

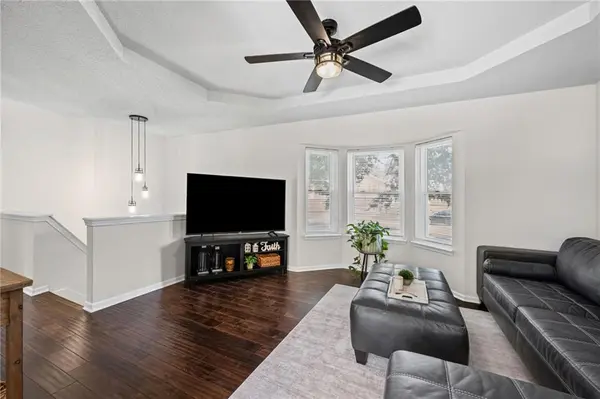
$310,000
$310,000
For more information regarding the value of a property, please contact us for a free consultation.
3 Beds
3 Baths
1,562 SqFt
SOLD DATE : 10/19/2026
Key Details
Sold Price $310,000
Property Type Single Family Home
Sub Type Single Family Residence
Listing Status Sold
Purchase Type For Sale
Square Footage 1,562 sqft
Price per Sqft $198
Subdivision Wildberry
MLS Listing ID 2639070
Sold Date 10/19/26
Style Traditional
Bedrooms 3
Full Baths 2
Half Baths 1
Year Built 1982
Annual Tax Amount $3,057
Lot Size 8,995 Sqft
Acres 0.20649679
Property Sub-Type Single Family Residence
Source hmls
Property Description
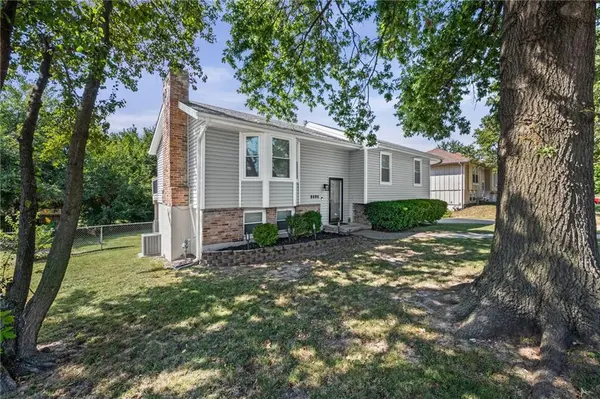
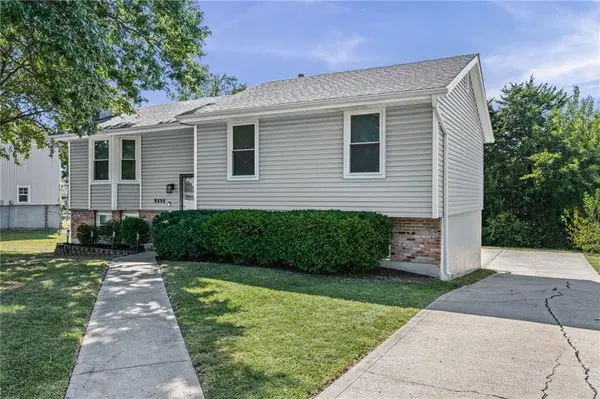
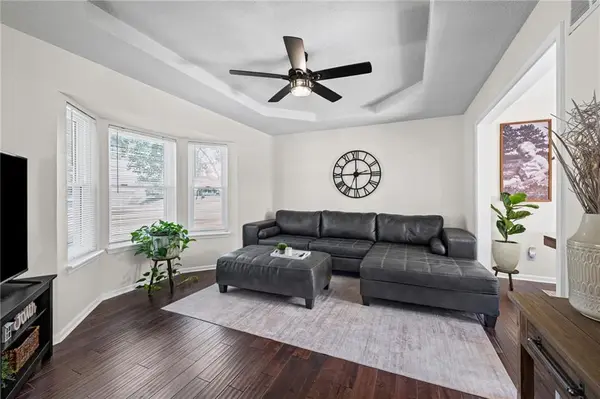
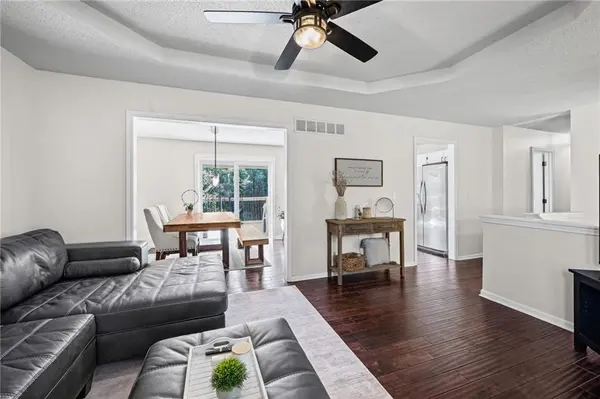
What a SUPER CUTE and AFFORDABLE HOME * Nestled in The Wildberry subdivision, just a couple of blocks west of Zona Rosa shopping area is a home that you would be proud to own * A convenience factor of 10 to most everything you need * Two living areas so that the kids can have their space and adults can enjoy some peace and quiet in their living room * Primary Bedroom enjoys a new full dated bathroom and shower * A nice sized kitchen with adjacent breakfast room affords the openness that so many buyers enjoy * The lower level recreational room has the space for family functions with a fireplace to keep the warmth you want during the winter while watching a great movie or maybe some football * The basement also offers a half bath and laundry room down there as well so no need to walk the stair for bathroom breaks * This home backs to lots of trees and adorns a fenced in back yard * READY, SET, GO! and take a tour of this very cute home and maybe it's the one you've been waiting for.
Location
State MO
County Platte
Rooms
Other Rooms Formal Living Room, Main Floor BR, Main Floor Primary Bedroom
Basement Finished
Interior
Interior Features Ceiling Fan(s), Painted Cabinets, Pantry, Stained Cabinets
Heating Forced Air, Natural Gas
Cooling Electric
Flooring Carpet, Ceramic Floor, Wood
Fireplaces Number 1
Fireplaces Type Basement
Fireplace Y
Appliance Dishwasher, Disposal, Dryer, Freezer, Microwave, Refrigerator, Built-In Oven, Electric Range, Washer
Laundry In Basement, Laundry Room
Exterior
Exterior Feature Sat Dish Allowed
Parking Features true
Garage Spaces 2.0
Fence Metal
Roof Type Composition
Building
Lot Description City Lot, Level, Many Trees
Entry Level Split Entry
Sewer Public Sewer
Water Public
Structure Type Frame,Wood Siding
Schools
Elementary Schools Renner
Middle Schools Congress
High Schools Park Hill
School District Park Hill
Others
Ownership Private
Acceptable Financing Cash, Conventional, FHA, VA Loan
Listing Terms Cash, Conventional, FHA, VA Loan
Special Listing Condition Standard
Read Less Info
Want to know what your home might be worth? Contact us for a FREE valuation!

Our team is ready to help you sell your home for the highest possible price ASAP

GET MORE INFORMATION
