


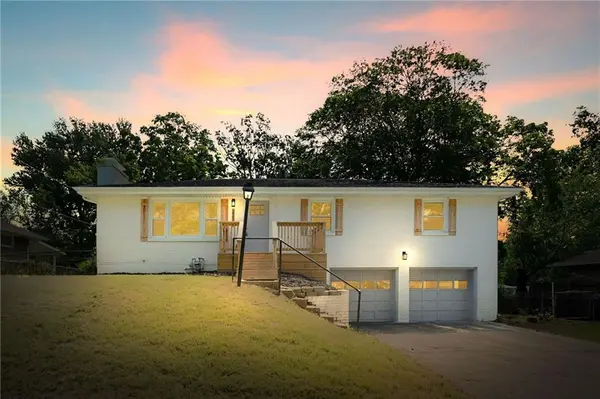


$289,900
$289,900
For more information regarding the value of a property, please contact us for a free consultation.
3 Beds
2 Baths
1,949 SqFt
SOLD DATE : 10/23/2026
Key Details
Sold Price $289,900
Property Type Single Family Home
Sub Type Single Family Residence
Listing Status Sold
Purchase Type For Sale
Square Footage 1,949 sqft
Price per Sqft $148
Subdivision White Oaks
MLS Listing ID 2633813
Sold Date 10/23/26
Bedrooms 3
Full Baths 2
Year Built 1960
Annual Tax Amount $4,348
Lot Size 10,890 Sqft
Acres 0.25
Property Sub-Type Single Family Residence
Source hmls
Property Description
Welcome home to a beautifully updated 3-bedroom, 2-bathroom home with a 2-car attached garage that's move-in ready from top to bottom! From the moment you step inside, you'll appreciate the warm and inviting living room highlighted by a stunning stone fireplace, creating the perfect focal point for relaxing or entertaining. The refinished hardwood floors, elegant chair rail detailing, and fresh interior and exterior paint give this home a timeless yet modern feel. The spacious kitchen offers the perfect combination of style and function with all-new cabinetry, granite countertops, stainless steel appliances, a tiled backsplash, and durable tile flooring. The adjoining dining area makes everyday meals and entertaining effortless. The fully updated hall bathroom features a beautiful tiled floor, tiled shower surround, stylish vanity, updated hardware, and modern mirror. Throughout the home you'll also find new interior doors, updated hardware, new light fixtures, and ceiling fans in the bedrooms. The primary suite is designed with comfort in mind, showcasing a gorgeous accent wall and a private en-suite bathroom complete with a tiled floor, tiled shower, updated vanity, and contemporary finishes. Downstairs, you'll love the large finished family room, offering endless possibilities for a media room, game room, home office, or additional entertaining space. Major updates provide peace of mind, including a new roof (2026), new furnace (2026), and new water heater (2026). Step outside from the kitchen to enjoy the fully fenced backyard, providing plenty of room for pets, kids, gardening, or hosting family and friends. Conveniently located in a desirable Kansas City, Kansas neighborhood with easy access to shopping, dining, schools, parks, and major highways, this home offers the perfect combination of comfort, style, and convenience. This is one you won't want to miss—schedule your private showing today!
Location
State KS
County Wyandotte
Rooms
Basement Basement BR, Finished
Interior
Heating Forced Air
Cooling Electric
Fireplaces Number 2
Fireplace Y
Exterior
Parking Features true
Garage Spaces 2.0
Roof Type Composition
Building
Entry Level Raised Ranch
Sewer Public Sewer
Water Public
Structure Type Frame
Schools
School District Kansas City Ks
Others
Ownership Investor
Acceptable Financing Cash, Conventional, FHA, VA Loan
Listing Terms Cash, Conventional, FHA, VA Loan
Read Less Info
Want to know what your home might be worth? Contact us for a FREE valuation!

Our team is ready to help you sell your home for the highest possible price ASAP

GET MORE INFORMATION
