


$360,000
$360,000
For more information regarding the value of a property, please contact us for a free consultation.
3 Beds
3 Baths
1,806 SqFt
SOLD DATE : 09/10/2026
Key Details
Sold Price $360,000
Property Type Single Family Home
Sub Type Single Family Residence
Listing Status Sold
Purchase Type For Sale
Square Footage 1,806 sqft
Price per Sqft $199
Subdivision Victorian Estates
MLS Listing ID 2636093
Sold Date 09/10/26
Style Traditional
Bedrooms 3
Full Baths 3
HOA Fees $5/ann
Year Built 2019
Annual Tax Amount $3,155
Lot Size 8,728 Sqft
Acres 0.20036732
Property Sub-Type Single Family Residence
Source hmls
Property Description
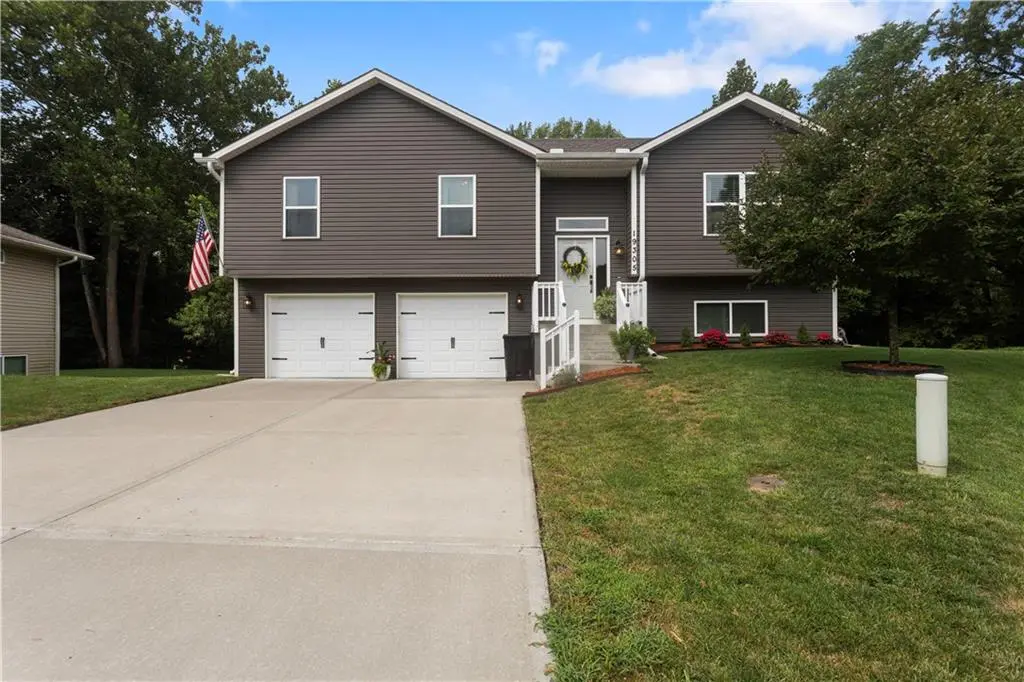
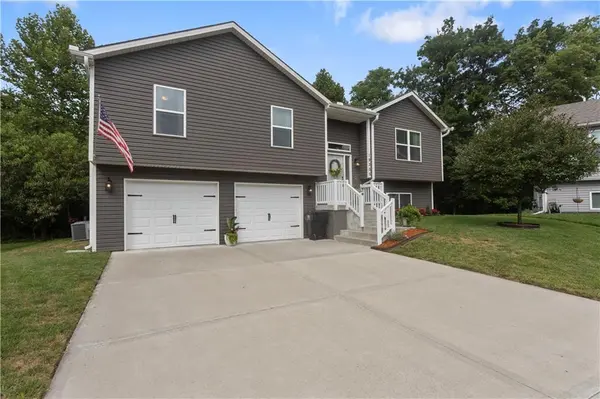
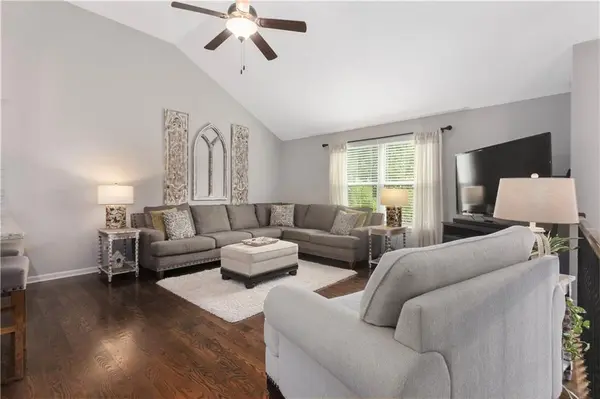
Immaculate 6-year-old split entry in like-new condition, tucked away on a private cul-de-sac lot! This 3-bedroom, 3-full-bath home offers an open floorplan with a large, vaulted kitchen/dining/family room area — ideal for everyday living and entertaining. The kitchen features a 9-foot island/bar and granite counters. The finished walkout basement adds generous living space and opens to a patio for easy indoor/outdoor flow. An oversized, deep garage provides plenty of room for vehicles and storage. Elevated big deck overlooks a private, tree-lined yard that backs to a nature-filled creek — a true retreat right in your own backyard. Move-in ready and waiting for you! Great location! Minutes from I-70, Blue Springs, Liberty. All furnishings are available for purchase
Location
State MO
County Jackson
Rooms
Other Rooms Family Room, Main Floor BR, Main Floor Primary Bedroom
Basement Finished, Walk-Out Access
Interior
Interior Features Ceiling Fan(s), Pantry, Stained Cabinets, Vaulted Ceiling(s), Walk-In Closet(s)
Heating Forced Air
Cooling Electric
Flooring Carpet, Wood
Fireplace N
Appliance Dishwasher, Disposal, Microwave, Refrigerator, Electric Range
Laundry Laundry Room, Off The Kitchen
Exterior
Parking Features true
Garage Spaces 2.0
Roof Type Composition
Building
Lot Description City Lot, Cul-De-Sac
Entry Level Split Entry
Sewer Public Sewer
Water Public
Structure Type Vinyl Siding
Schools
Elementary Schools Spring Branch
Middle Schools Middle School Complx
High Schools William Chrisman
School District Independence
Others
HOA Fee Include Other
Ownership Private
Acceptable Financing Cash, Conventional, FHA, VA Loan
Listing Terms Cash, Conventional, FHA, VA Loan
Read Less Info
Want to know what your home might be worth? Contact us for a FREE valuation!

Our team is ready to help you sell your home for the highest possible price ASAP

GET MORE INFORMATION
