

$550,000
$550,000
For more information regarding the value of a property, please contact us for a free consultation.
5 Beds
5 Baths
3,688 SqFt
SOLD DATE : 09/10/2026
Key Details
Sold Price $550,000
Property Type Single Family Home
Sub Type Single Family Residence
Listing Status Sold
Purchase Type For Sale
Square Footage 3,688 sqft
Price per Sqft $149
Subdivision Carriage Hill Estates
MLS Listing ID 2632377
Sold Date 09/10/26
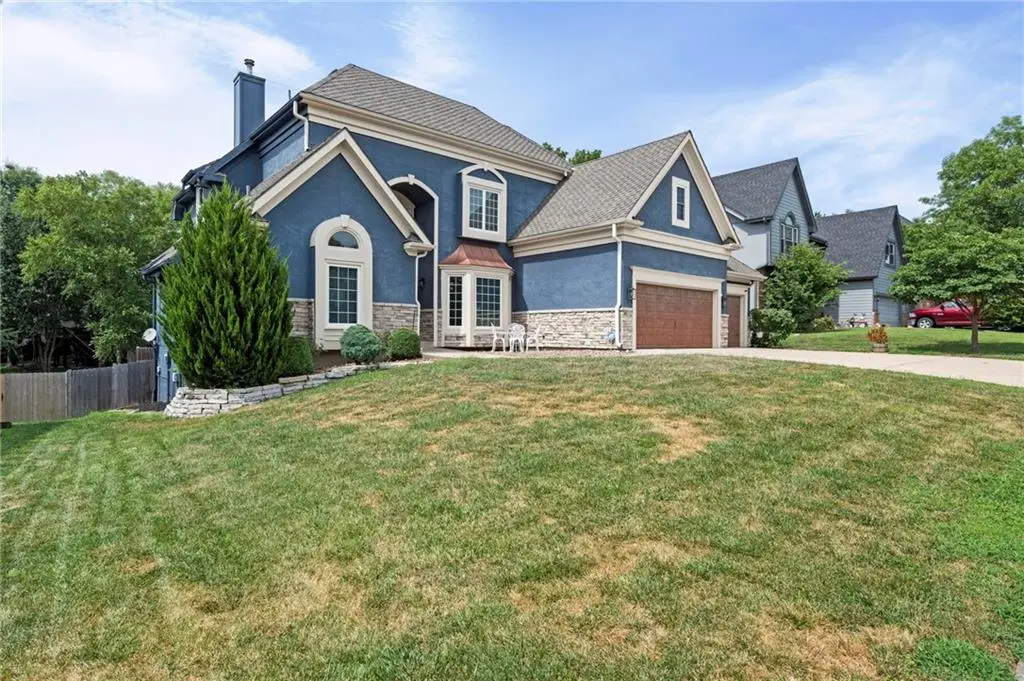
Style French Provincial,Traditional
Bedrooms 5
Full Baths 4
Half Baths 1
Annual Tax Amount $7,548
Lot Size 0.270 Acres
Acres 0.26999542
Property Sub-Type Single Family Residence
Source hmls
Property Description
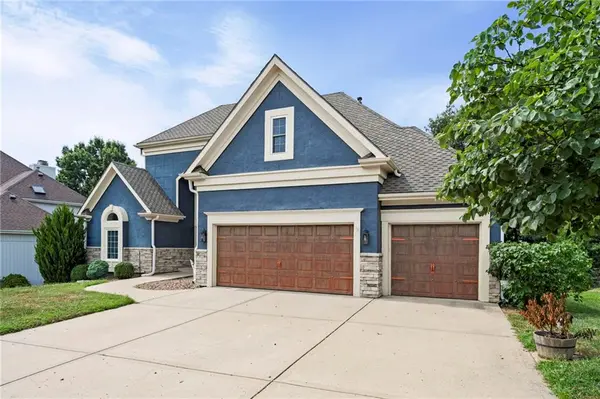
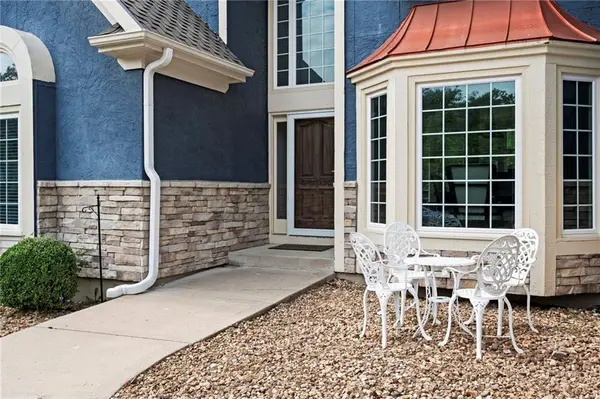
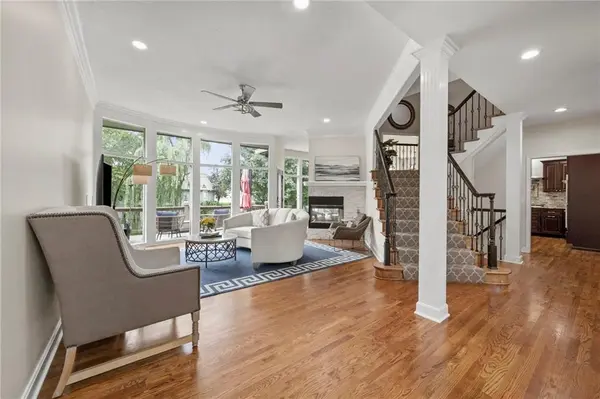
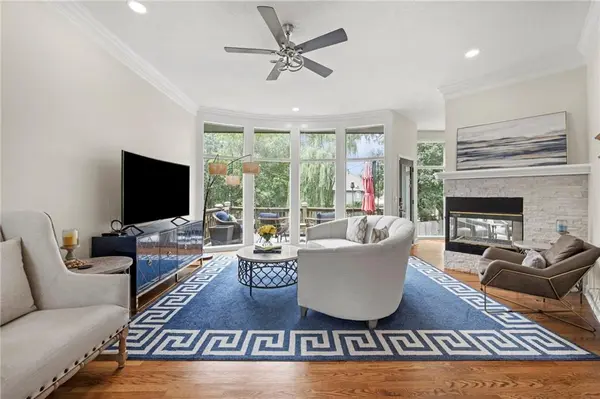
Beautifully renovated 1.5-story home in Carriage Hill Estates filled with natural light and thoughtful updates throughout. Refinished hardwood floors create a warm, welcoming feel, while the beautifully updated chef's kitchen is designed for both everyday living and entertaining. Features include a smart Samsung refrigerator, beverage fridge, coffee station, double ovens, gas cooktop with pot filler, and abundant workspace. This home offers a formal dining room along with a spacious casual dining area adjacent to kitchen. The second floor welcomes you to an open loft/sitting area perfect for conversation, office, or family study. Three additional spacious bedrooms and 2 baths. The finished walkout lower level features a large family room & entertainment space. A renovated full bath and 5th bedroom. The 2 car garage door also has a custom pull down screen with door that is perfect to keep the air flow or hosing birthday parties for the kids!! A very large unfinished storage area along with more storage space in mechanical room provides abundant space to organize your home. A treed and fenced yard creates an ideal atmosphere for your at home retreat.
Location
State MO
County Clay
Rooms
Other Rooms Family Room, Main Floor Primary Bedroom, Office, Recreation Room
Basement Finished, Full, Walk-Out Access
Interior
Interior Features Ceiling Fan(s), Custom Cabinets, Kitchen Island, Pantry, Walk-In Closet(s)
Heating Forced Air
Cooling Electric
Flooring Carpet, Tile, Wood
Fireplaces Number 2
Fireplaces Type Great Room, Hearth Room, Kitchen, Primary Bedroom, See Through
Fireplace Y
Appliance Cooktop, Dishwasher, Disposal, Double Oven, Down Draft, Humidifier, Microwave, Refrigerator, Stainless Steel Appliance(s)
Laundry Main Level, Off The Kitchen
Exterior
Parking Features true
Garage Spaces 3.0
Fence Wood
Amenities Available Pool
Roof Type Composition
Building
Lot Description City Lot, Level, Sprinkler-In Ground, Many Trees
Entry Level 1.5 Stories
Sewer Public Sewer
Water Public
Structure Type Frame,Stucco & Frame
Schools
Elementary Schools Ravenwood
Middle Schools Maple Park
School District North Kansas City
Others
HOA Fee Include All Amenities
Ownership Private
Acceptable Financing Cash, Conventional, VA Loan
Listing Terms Cash, Conventional, VA Loan
Read Less Info
Want to know what your home might be worth? Contact us for a FREE valuation!

Our team is ready to help you sell your home for the highest possible price ASAP

GET MORE INFORMATION
