


$465,000
$465,000
For more information regarding the value of a property, please contact us for a free consultation.
4 Beds
2 Baths
2,043 SqFt
SOLD DATE : 09/09/2026
Key Details
Sold Price $465,000
Property Type Single Family Home
Sub Type Single Family Residence
Listing Status Sold
Purchase Type For Sale
Square Footage 2,043 sqft
Price per Sqft $227
Subdivision Legacy Crossing
MLS Listing ID 2632991
Sold Date 09/09/26
Style Traditional
Bedrooms 4
Full Baths 2
HOA Fees $35/ann
Year Built 2024
Annual Tax Amount $5,697
Lot Size 7,800 Sqft
Acres 0.17906336
Property Sub-Type Single Family Residence
Source hmls
Property Description
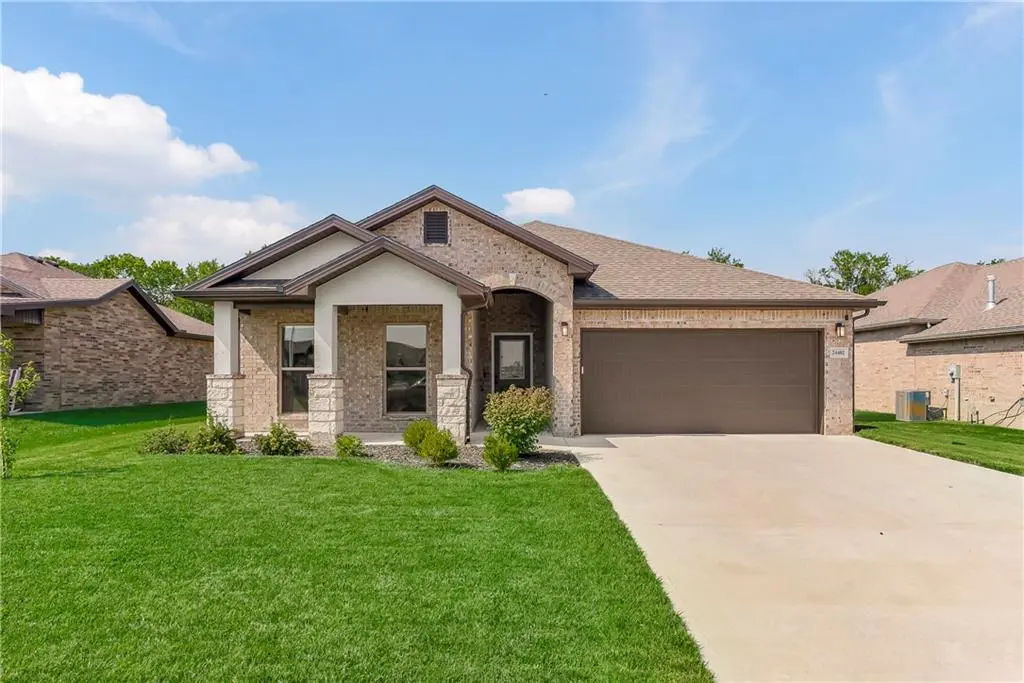
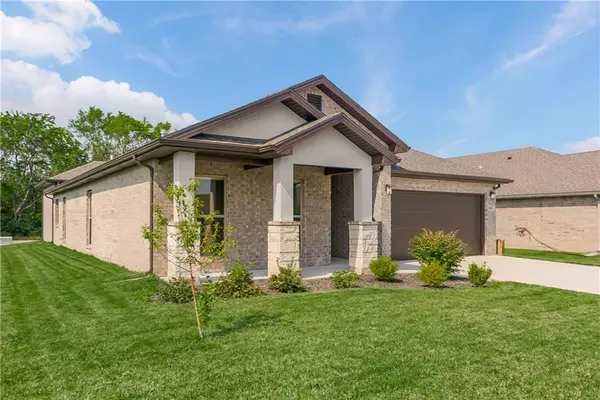
Why wait to build when you can move right into this stunning, nearly new ranch home! At just 2 years old, this beautifully designed all-brick home offers 4 bedrooms, 2 full bathrooms, and 2,043 square feet of thoughtfully designed living space in highly desirable Shawnee, KS.
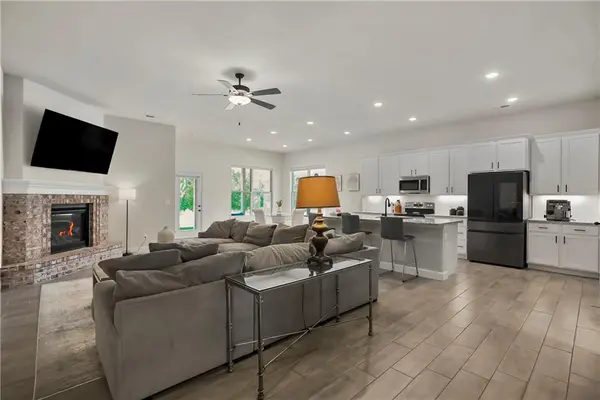
Step inside to an open-concept floor plan that seamlessly connects the spacious living room, eat-in kitchen, and dining area—perfect for entertaining or everyday living. The kitchen showcases upgraded finishes, ample cabinetry, and a functional layout that flows effortlessly into the main living spaces.
The spacious primary suite provides a relaxing retreat with a beautifully upgraded en-suite bathroom designed for comfort and style. Three additional bedrooms offer flexibility for family, guests, or a home office.
One of the home's standout features is its exceptional setting. Backing to a quiet dead-end street and a wooded area, you'll enjoy added privacy, peaceful views, and a sense of tranquility that's hard to find in a newer neighborhood.
If you've been considering new construction but don't want to wait, this move-in-ready home offers the perfect opportunity to enjoy modern finishes, quality construction, and an unbeatable location today. Schedule your private showing before it's gone!
Location
State KS
County Johnson
Rooms
Other Rooms Fam Rm Main Level, Main Floor BR, Main Floor Primary Bedroom
Basement Slab
Interior
Heating Electric
Cooling Electric
Flooring Carpet, Wood
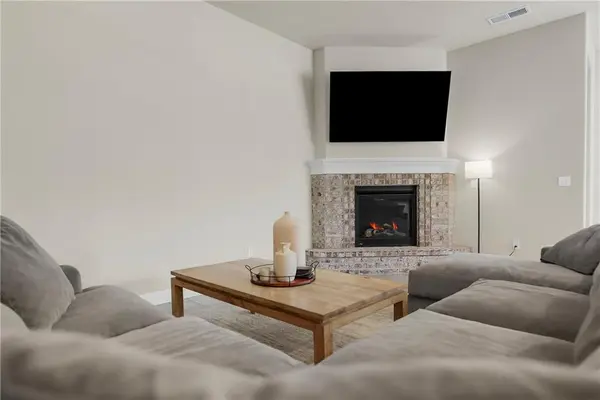
Fireplaces Number 1
Fireplaces Type Living Room
Fireplace Y
Laundry Main Level
Exterior
Parking Features true
Garage Spaces 2.0
Roof Type Composition
Building
Lot Description City Lot
Entry Level Ranch
Sewer Public Sewer
Water Public
Structure Type Brick
Schools
School District De Soto
Others
Ownership Private
Acceptable Financing Cash, Conventional, FHA, VA Loan
Listing Terms Cash, Conventional, FHA, VA Loan
Read Less Info
Want to know what your home might be worth? Contact us for a FREE valuation!

Our team is ready to help you sell your home for the highest possible price ASAP

GET MORE INFORMATION
