




$565,900
$565,900
For more information regarding the value of a property, please contact us for a free consultation.
4 Beds
4 Baths
3,875 SqFt
SOLD DATE : 09/09/2026
Key Details
Sold Price $565,900
Property Type Single Family Home
Sub Type Single Family Residence
Listing Status Sold
Purchase Type For Sale
Square Footage 3,875 sqft
Price per Sqft $146
Subdivision Whispering Pine Estates
MLS Listing ID 2628087
Sold Date 09/09/26
Style Traditional
Bedrooms 4
Full Baths 3
Half Baths 1
HOA Fees $70/ann
Year Built 2004
Annual Tax Amount $11,194
Lot Size 0.300 Acres
Acres 0.3
Property Sub-Type Single Family Residence
Source hmls
Property Description
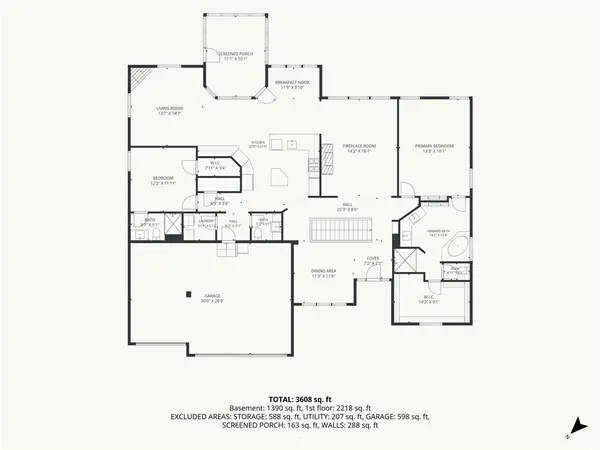
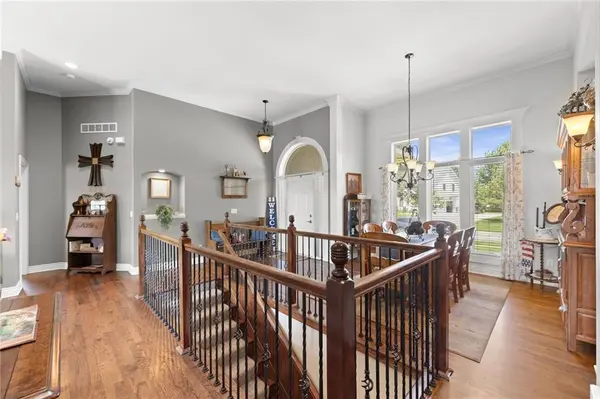
Well maintained with several important newer updates! Walkout home backing to HOA maintained lake. Very spacious main level with separate Bedroom Wings. 3 Gas Fireplaces with one in the family room, great room, and a see through fireplace in the primary suite. Primary bath features a large walk-in 2 headed shower and a jetted tub. Formal dining room that is perfect for family dinners with an additional breakfast area off the kitchen. Kitchen features stained wood cabinets, island, granite counter, and walk-in pantry. Covered screened in deck with stairs down to the yard. Walkout lower level features a large rec room with a wet bar. 2 additional bedrooms with walk-in closets in each, a bathroom with a shower and double vanities, and plenty of additional storage. Stone patio outside of lower level. Black metal fenced in yard with irrigation system included. Fishing is allowed in the stocked lake directly behind home.
Location
State KS
County Wyandotte
Rooms
Other Rooms Breakfast Room, Family Room, Great Room, Main Floor BR, Main Floor Primary Bedroom, Recreation Room
Basement Concrete, Finished, Full, Walk-Out Access
Interior
Interior Features Ceiling Fan(s), Kitchen Island, Pantry, Walk-In Closet(s), Wet Bar
Heating Heat Pump, Zoned
Cooling Electric
Flooring Carpet, Luxury Vinyl, Tile, Wood
Fireplaces Number 3
Fireplaces Type Gas Starter, Great Room, Hearth Room, Primary Bedroom
Fireplace Y
Appliance Dishwasher, Disposal, Exhaust Fan, Microwave, Built-In Oven, Water Softener
Laundry Laundry Room, Main Level
Exterior
Parking Features true
Garage Spaces 3.0
Fence Metal
Amenities Available Play Area, Pool
Roof Type Composition
Building
Lot Description Adjoin Greenspace, City Limits, Sprinkler-In Ground
Entry Level Reverse 1.5 Story
Sewer Public Sewer
Water Public
Structure Type Stucco & Frame,Wood Siding
Schools
Elementary Schools Piper
Middle Schools Piper
High Schools Piper
School District Piper
Others
Ownership Private
Acceptable Financing Cash, Conventional, FHA, VA Loan
Listing Terms Cash, Conventional, FHA, VA Loan
Read Less Info
Want to know what your home might be worth? Contact us for a FREE valuation!

Our team is ready to help you sell your home for the highest possible price ASAP

GET MORE INFORMATION
