


$469,900
$469,900
For more information regarding the value of a property, please contact us for a free consultation.
4 Beds
3 Baths
2,312 SqFt
SOLD DATE : 09/09/2026
Key Details
Sold Price $469,900
Property Type Single Family Home
Sub Type Single Family Residence
Listing Status Sold
Purchase Type For Sale
Square Footage 2,312 sqft
Price per Sqft $203
Subdivision Rock Island Estates
MLS Listing ID 2620420
Sold Date 09/09/26
Style Traditional
Bedrooms 4
Full Baths 3
Year Built 1983
Annual Tax Amount $2,615
Lot Size 2.500 Acres
Acres 2.5
Property Sub-Type Single Family Residence
Source hmls
Property Description
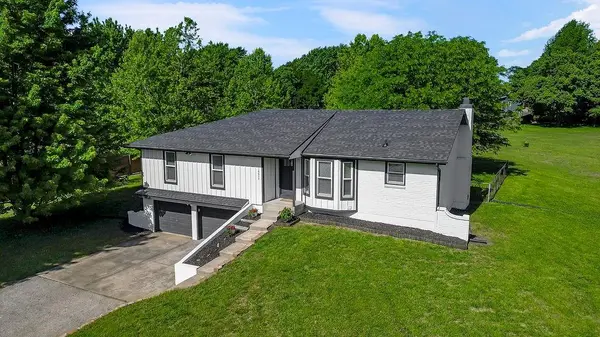
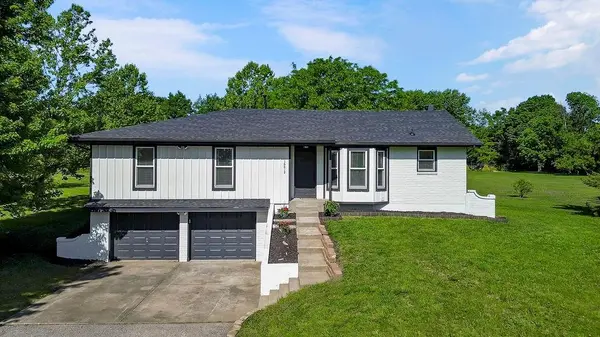
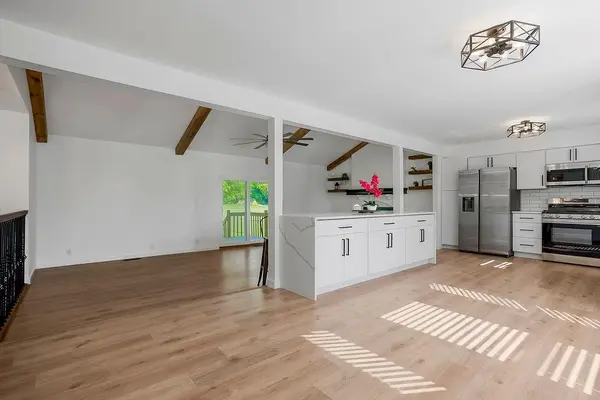
Completely remodeled from top to bottom, this stunning 4 bedroom, 3 full bathroom home on 2.5 acres blends modern luxury, thoughtful design, and peaceful acreage living. With over 2,300 square feet of beautifully updated living space, the home features soaring vaulted ceilings with exposed wood beams, a floor-to-ceiling white brick fireplace, wide plank flooring, and an open-concept layout filled with natural light.
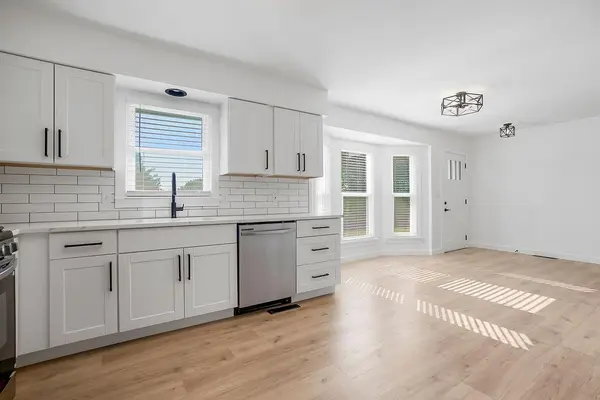
The fully remodeled kitchen is the centerpiece of the home, showcasing oversized quartz countertops with waterfall edge detail, custom cabinetry, stainless steel appliances, subway tile backsplash, modern black fixtures, and a large peninsula perfect for entertaining. One of the standout features is the rare dual primary suite layout, including a spacious main-level suite and an additional lower-level suite setup with large living space, oversized walk-in closet, and beautifully updated spa-like bathroom.
Major updates include a NEW roof, NEW HVAC system, NEW windows, updated plumbing and fixtures, new flooring, modern lighting, and more. Situated on 2.5 acres with city sewer access, this property offers the privacy and flexibility of country living while still providing modern convenience. This is not your typical remodel — it's a fully re-imagined, move-in-ready home with high-end finishes and custom touches throughout.
Location
State MO
County Cass
Rooms
Other Rooms Main Floor BR, Main Floor Primary Bedroom, Mud Room, Recreation Room
Basement Basement BR, Egress Window(s), Finished, Full, Inside Entrance
Interior
Interior Features Ceiling Fan(s), Custom Cabinets, Kitchen Island, Pantry, Vaulted Ceiling(s), Walk-In Closet(s)
Heating Natural Gas
Cooling Electric
Flooring Ceramic Floor, Luxury Vinyl
Fireplaces Number 1
Fireplaces Type Great Room, Wood Burning
Fireplace Y
Appliance Dishwasher, Disposal, Microwave, Refrigerator, Gas Range, Stainless Steel Appliance(s)
Laundry In Bathroom, Main Level
Exterior
Parking Features true
Garage Spaces 2.0
Fence Metal
Roof Type Composition
Building
Lot Description Acreage, City Lot, Level, Many Trees
Entry Level Raised Ranch
Sewer Public Sewer, Grinder Pump
Water Public
Structure Type Frame
Schools
Elementary Schools Kentucky Trail
Middle Schools Belton
High Schools Belton
School District Belton
Others
Ownership Investor
Acceptable Financing Cash, Conventional, FHA, VA Loan
Listing Terms Cash, Conventional, FHA, VA Loan
Read Less Info
Want to know what your home might be worth? Contact us for a FREE valuation!

Our team is ready to help you sell your home for the highest possible price ASAP

GET MORE INFORMATION
