




$799,000
$799,000
For more information regarding the value of a property, please contact us for a free consultation.
3 Beds
3 Baths
3,096 SqFt
SOLD DATE : 09/09/2026
Key Details
Sold Price $799,000
Property Type Single Family Home
Sub Type Villa
Listing Status Sold
Purchase Type For Sale
Square Footage 3,096 sqft
Price per Sqft $258
Subdivision Berkshire
MLS Listing ID 2634573
Sold Date 09/09/26
Style Traditional
Bedrooms 3
Full Baths 2
Half Baths 1
HOA Fees $320/mo
Year Built 1987
Annual Tax Amount $8,060
Lot Size 10,772 Sqft
Acres 0.24729109
Property Sub-Type Villa
Source hmls
Property Description
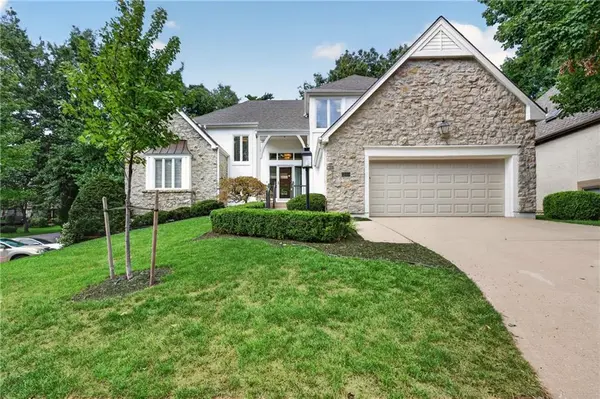
Fully updated 1.5 story villa nestled on a quiet street with corner treed lot! You can't beat this premium location just walking distance to Town Center! Nothing to do but move in and enjoy maintenance free living in a fabulous neighborhood with amazing amenities! Versatile floorplan with huge master on the main level, loft plus 2 bedrooms upstairs and 2nd den/office/tv room with fireplace on the main level. No need to spend 6 figures renovating because it's all been done for you in high end finishes! Major mechanicals less than 10 years old & roof is 5 years old. Designer owned and redone for today's buyer including enlarged zero entry shower, soaking tub, new cabinetry, custom maple built-in, 2 new custom fireplace designs with marble & maple surround, lighting, hardwoods, countertops, soft close drawers and so much more! Want to add a 4th bedroom, bar or bathroom or just need extra storage?!?! 2000+ sq ft unfinished daylight basement already stubbed for bath and is ready for you to customize.
Location
State KS
County Johnson
Rooms
Other Rooms Balcony/Loft, Den/Study, Family Room, Main Floor Primary Bedroom, Sitting Room
Basement Daylight, Egress Window(s), Full, Stubbed for Bath
Interior
Interior Features Ceiling Fan(s), Central Vacuum, Custom Cabinets, Painted Cabinets, Pantry, Vaulted Ceiling(s), Walk-In Closet(s)
Heating Forced Air
Cooling Electric
Flooring Carpet, Wood
Fireplaces Number 2
Fireplaces Type Family Room, Gas Starter, Living Room
Fireplace Y
Appliance Dishwasher, Disposal, Exhaust Fan, Microwave, Refrigerator, Gas Range, Stainless Steel Appliance(s)
Laundry Bedroom Level, Main Level
Exterior
Parking Features true
Garage Spaces 2.0
Amenities Available Clubhouse, Community Center, Pickleball Court(s), Pool, Tennis Court(s)
Roof Type Composition
Building
Lot Description City Lot, Corner Lot, Sprinkler-In Ground, Many Trees
Entry Level 1.5 Stories
Sewer Public Sewer
Water Public
Structure Type Stone Trim,Stucco & Frame
Schools
Elementary Schools Mission Trail
Middle Schools Leawood Middle
High Schools Blue Valley North
School District Blue Valley
Others
HOA Fee Include Lawn Service,Parking,Snow Removal,Trash
Ownership Private
Acceptable Financing Cash, Conventional
Listing Terms Cash, Conventional
Special Listing Condition Owner Agent
Read Less Info
Want to know what your home might be worth? Contact us for a FREE valuation!

Our team is ready to help you sell your home for the highest possible price ASAP

GET MORE INFORMATION
