


$1,395,000
$1,395,000
For more information regarding the value of a property, please contact us for a free consultation.
4 Beds
5 Baths
5,009 SqFt
SOLD DATE : 09/09/2026
Key Details
Sold Price $1,395,000
Property Type Single Family Home
Sub Type Villa
Listing Status Sold
Purchase Type For Sale
Square Footage 5,009 sqft
Price per Sqft $278
Subdivision The Woods Villas
MLS Listing ID 2631892
Sold Date 09/09/26
Style Traditional
Bedrooms 4
Full Baths 4
Half Baths 1
HOA Fees $265/mo
Year Built 2000
Annual Tax Amount $14,641
Lot Size 0.290 Acres
Acres 0.29
Property Sub-Type Villa
Source hmls
Property Description
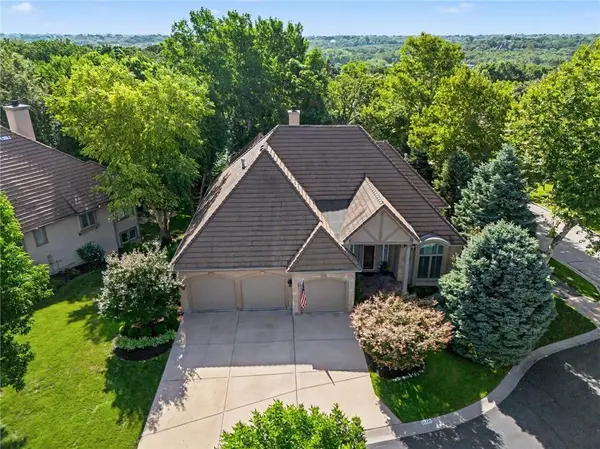
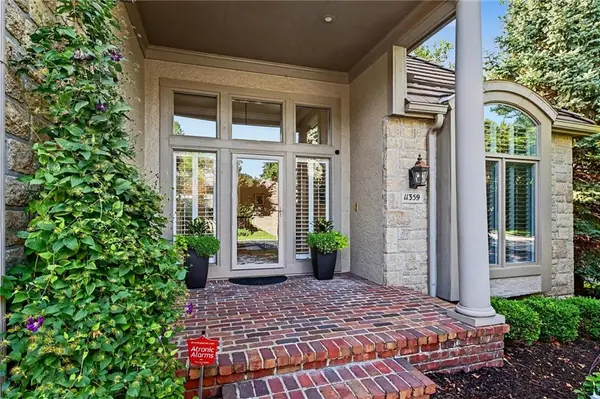
Welcome to effortless luxury living in The Woods Villas, one of Leawood's premier maintenance-provided communities. This impeccably maintained reverse 1.5-story villa offers 4 bedrooms, 4.1 bathrooms, and an exceptional floor plan designed for comfortable living and effortless entertaining.
Rich hardwood floors span the main level, where a sun-drenched great room flows into the beautifully updated kitchen featuring a large center island, 60-inch built-in refrigerator, walk-in pantry, warming drawer, wine refrigerator, and abundant cabinetry—perfectly equipped for entertaining family and friends. The inviting hearth room is framed by expansive windows overlooking a mature, tree-lined setting with virtually no neighboring views. Step outside to the private courtyard-style deck with maintenance-free decking, where the same tranquil backdrop creates a secluded outdoor retreat with direct access from both the hearth room and the primary suite hall.
The spacious primary suite is a true retreat with a beautifully remodeled bath featuring heated tile floors, a generous walk-in closet, and timeless finishes. A second main-level en-suite bedroom offers the flexibility of a guest suite or private home office.
The walkout lower level is made for entertaining with a remodeled wet bar, spacious recreation room with fireplace, two generously sized en-suite bedrooms featuring pristine, never-lived-on carpet, a dedicated workout room, workshop, and abundant storage.
An oversized 3-car garage with epoxy flooring completes the home. Every inch reflects meticulous care, thoughtful updates, and exceptional pride of ownership.
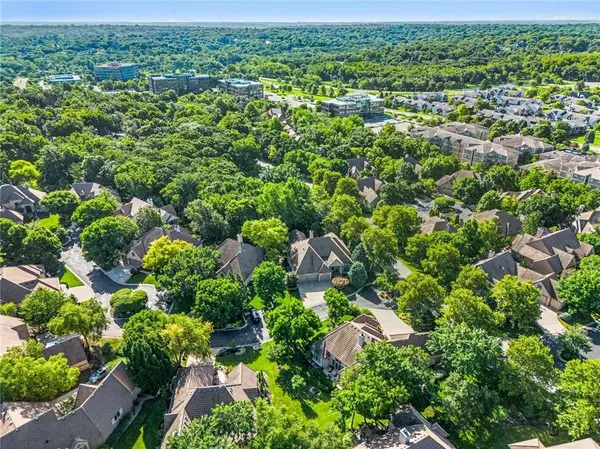
Nestled on a beautifully wooded homesite in the heart of Leawood, this remarkable villa offers a rare combination of privacy, elegance, and true lock-and-leave convenience, just minutes from premier shopping, dining, parks, and entertainment.
Location
State KS
County Johnson
Rooms
Other Rooms Exercise Room, Great Room, Main Floor BR, Main Floor Primary Bedroom, Recreation Room, Workshop
Basement Basement BR, Finished, Full, Radon Mitigation System, Walk-Out Access
Interior
Interior Features Ceiling Fan(s), Central Vacuum, Kitchen Island, Painted Cabinets, Pantry, Wet Bar
Heating Forced Air
Cooling Electric
Flooring Carpet, Tile, Wood
Fireplaces Number 3
Fireplaces Type Basement, Gas, Great Room, Hearth Room
Fireplace Y
Appliance Cooktop, Dishwasher, Disposal, Dryer, Exhaust Fan, Humidifier, Microwave, Refrigerator, Washer
Laundry Main Level
Exterior
Parking Features true
Garage Spaces 3.0
Roof Type Tile
Building
Lot Description Cul-De-Sac, Many Trees
Entry Level Reverse 1.5 Story
Sewer Public Sewer
Water Public
Structure Type Stone Trim,Stucco
Schools
School District Blue Valley
Others
HOA Fee Include Curbside Recycle,Lawn Service,Snow Removal,Street,Trash
Ownership Private
Read Less Info
Want to know what your home might be worth? Contact us for a FREE valuation!

Our team is ready to help you sell your home for the highest possible price ASAP

GET MORE INFORMATION
