



$1,195,000
$1,195,000
For more information regarding the value of a property, please contact us for a free consultation.
3 Beds
4 Baths
3,372 SqFt
SOLD DATE : 09/04/2026
Key Details
Sold Price $1,195,000
Property Type Single Family Home
Sub Type Single Family Residence
Listing Status Sold
Purchase Type For Sale
Square Footage 3,372 sqft
Price per Sqft $354
Subdivision Leawood
MLS Listing ID 2632715
Sold Date 09/04/26
Style Contemporary,Traditional
Bedrooms 3
Full Baths 3
Half Baths 1
HOA Fees $37/ann
Year Built 1954
Annual Tax Amount $11,059
Lot Size 0.630 Acres
Acres 0.63
Lot Dimensions 120x201
Property Sub-Type Single Family Residence
Source hmls
Property Description
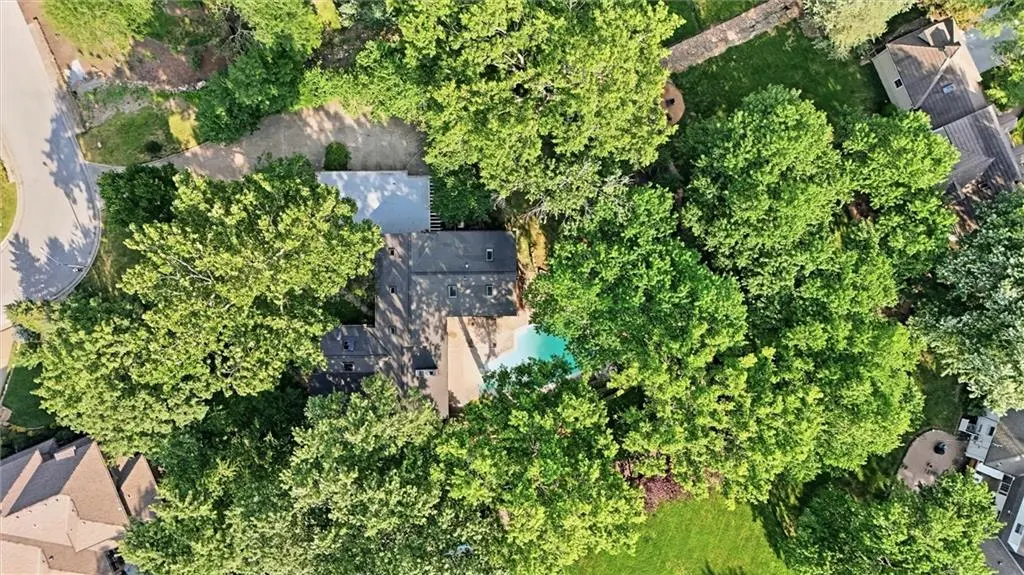
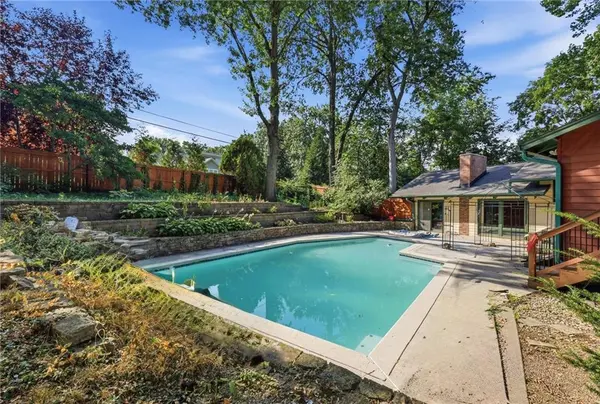
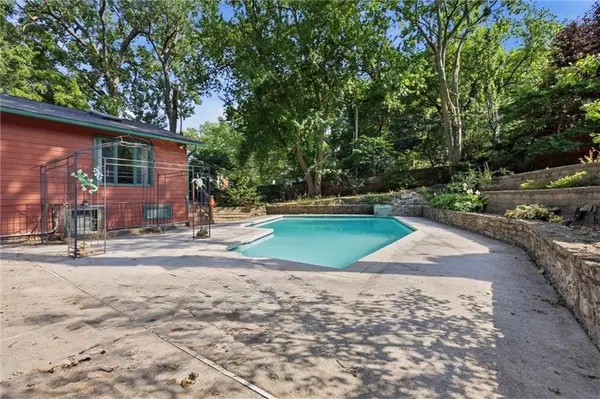
Rare opportunity on more that half and acre in Old Leawood! Nestled on an private, fenced and tree lined corner lot with a culdesac street, this architecturally unique home offers timeless design, exceptional character, and endless possibilities. Originally purchased for a custom renovation, this home is now back on the market for a unique opportunity to make it your own. Extensive due diligence has been completed, including whole home, structural, sewer, and mold inspections, plus a recent survey. The expansive lot offers the potential to add approximately 3,000 square feet to the existing footprint. (buyer to verify). Enjoy a heated gunite in-ground pool with a rock waterfall, floor to ceiling windows, skylights, a spacious primary suite, walkout lower level, oversized two car garage with workshop, an additional carport, two HVAC systems, two water heaters, and whole home battery back up system. Located in the highly acclaimed Corinth Elementary attendance area, this is your chance to renovate, expand, or enjoy the home as is in one of Old Leawood's premier locations. Opportunities like this are rare so schedule your showing today!
Location
State KS
County Johnson
Rooms
Other Rooms Fam Rm Main Level, Family Room, Recreation Room, Workshop
Basement Inside Entrance, Sump Pump, Walk-Out Access, Walk-Up Access
Interior
Interior Features Cedar Closet, Ceiling Fan(s), Walk-In Closet(s), Wet Bar
Heating Forced Air
Cooling Electric
Flooring Carpet, Luxury Vinyl, Parquet
Fireplaces Number 1
Fireplaces Type Great Room, See Through
Fireplace Y
Appliance Dishwasher, Disposal, Exhaust Fan, Gas Range
Laundry Bedroom Level, Laundry Room
Exterior
Parking Features true
Garage Spaces 2.0
Fence Privacy, Wood
Pool In Ground
Roof Type Composition
Building
Lot Description Cul-De-Sac, Estate Lot, Many Trees
Entry Level 2 Stories,Other
Sewer Public Sewer
Water Public
Structure Type Lap Siding
Schools
Elementary Schools Corinth
Middle Schools Indian Hills
High Schools Sm East
School District Shawnee Mission
Others
HOA Fee Include Snow Removal,Street
Ownership Private
Acceptable Financing Cash, Conventional, FHA, VA Loan
Listing Terms Cash, Conventional, FHA, VA Loan
Read Less Info
Want to know what your home might be worth? Contact us for a FREE valuation!

Our team is ready to help you sell your home for the highest possible price ASAP

GET MORE INFORMATION
