

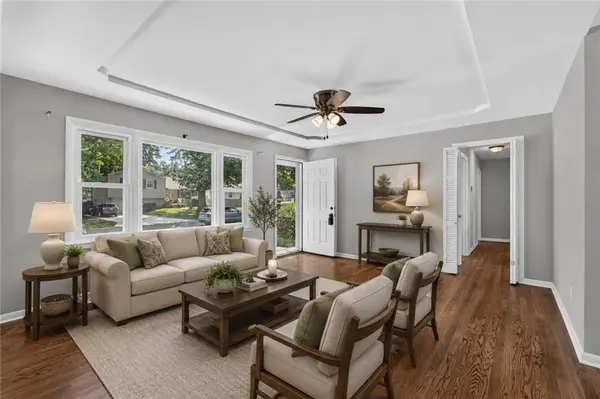
$350,000
$350,000
For more information regarding the value of a property, please contact us for a free consultation.
3 Beds
2 Baths
1,294 SqFt
SOLD DATE : 09/03/2026
Key Details
Sold Price $350,000
Property Type Single Family Home
Sub Type Single Family Residence
Listing Status Sold
Purchase Type For Sale
Square Footage 1,294 sqft
Price per Sqft $270
Subdivision Cherokee Hills
MLS Listing ID 2631486
Sold Date 09/03/26
Style Traditional
Bedrooms 3
Full Baths 1
Half Baths 1
Year Built 1955
Annual Tax Amount $2,916
Acres 6.4279157E-6
Lot Dimensions 12088
Property Sub-Type Single Family Residence
Source hmls
Property Description
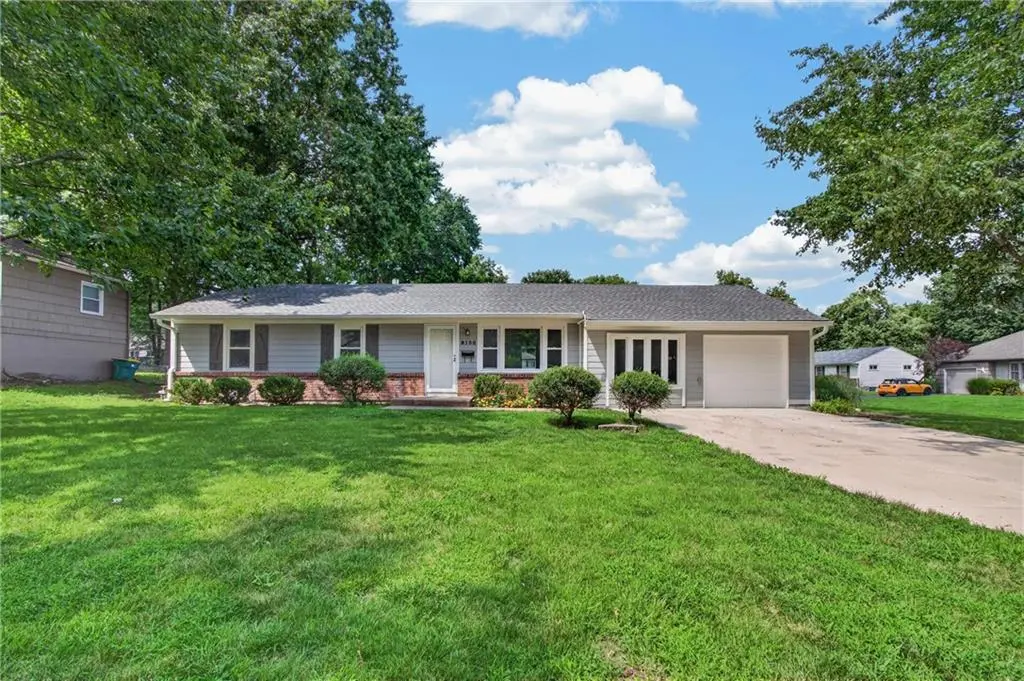
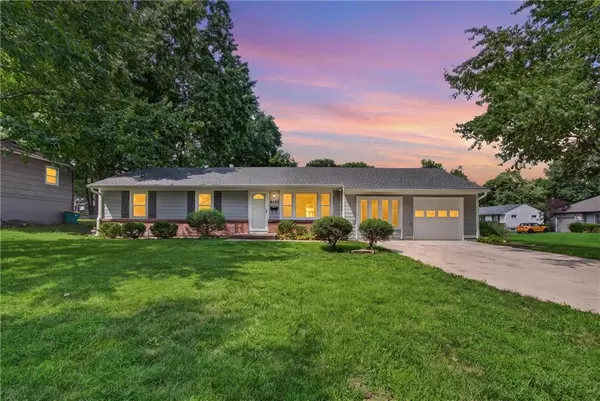
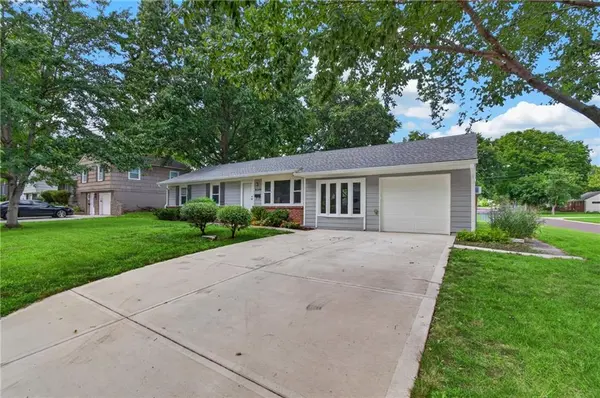
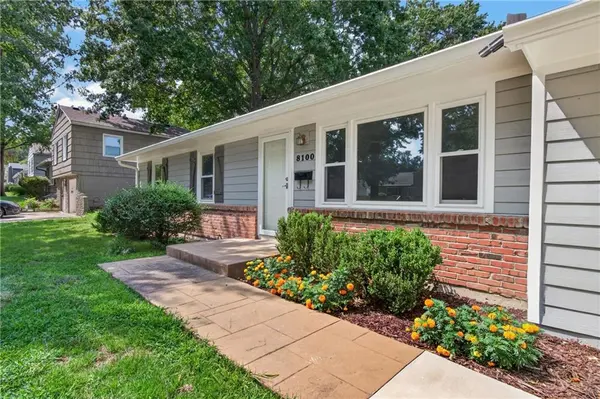
Some homes are updated - this one was intentionally prepared for its next chapter. Every improvement was made with one goal in mind: giving the next owner a home they can move into with confidence from day one. From the freshly painted exterior that creates instant curb appeal to the beautifully painted kitchen cabinets that brighten the heart of the home, every detail reflects the pride of ownership behind this property. The stainless steel kitchen appliances stay, almost every window has been replaced to maximize energy efficiency and year-round comfort, and the garage has been fully drywalled—thoughtful investments the seller made simply because they wanted the next homeowner to enjoy a truly move-in ready experience. Perfectly situated in the heart of Overland Park, you'll be minutes from award-winning Shawnee Mission schools, scenic parks and trails, local restaurants, shopping, and major highways including I-35 and US-69, making it easy to get anywhere in the metro. In a neighborhood known for its mature trees, established charm, and lasting appeal, this is more than just a house—it's the kind of home buyers have been waiting for.
Location
State KS
County Johnson
Rooms
Other Rooms Formal Living Room, Main Floor BR, Main Floor Primary Bedroom
Basement Concrete, Daylight, Garage Entrance, Unfinished, Sump Pump
Interior
Interior Features Painted Cabinets
Heating Natural Gas
Cooling Electric
Flooring Wood
Fireplace N
Appliance Dishwasher, Disposal, Dryer, Microwave, Refrigerator, Gas Range, Stainless Steel Appliance(s), Washer
Laundry Dryer Hookup-Ele, In Basement
Exterior
Parking Features true
Garage Spaces 1.0
Roof Type Composition
Building
Lot Description City Limits, Corner Lot
Entry Level Ranch
Sewer Public Sewer
Water Public
Structure Type Brick Veneer,Vinyl Siding
Schools
Elementary Schools Brookridge
Middle Schools Indian Hills
High Schools Sm South
School District Shawnee Mission
Others
Ownership Private
Acceptable Financing Cash, Conventional, FHA, VA Loan
Listing Terms Cash, Conventional, FHA, VA Loan
Read Less Info
Want to know what your home might be worth? Contact us for a FREE valuation!

Our team is ready to help you sell your home for the highest possible price ASAP

GET MORE INFORMATION
