


$489,000
$489,000
For more information regarding the value of a property, please contact us for a free consultation.
3 Beds
2 Baths
1,983 SqFt
SOLD DATE : 08/27/2026
Key Details
Sold Price $489,000
Property Type Single Family Home
Sub Type Single Family Residence
Listing Status Sold
Purchase Type For Sale
Square Footage 1,983 sqft
Price per Sqft $246
Subdivision Breezy Heights
MLS Listing ID 2632020
Sold Date 08/27/26
Style Traditional
Bedrooms 3
Full Baths 2
Year Built 1950
Annual Tax Amount $4,734
Lot Size 0.300 Acres
Acres 0.30018365
Property Sub-Type Single Family Residence
Source hmls
Property Description
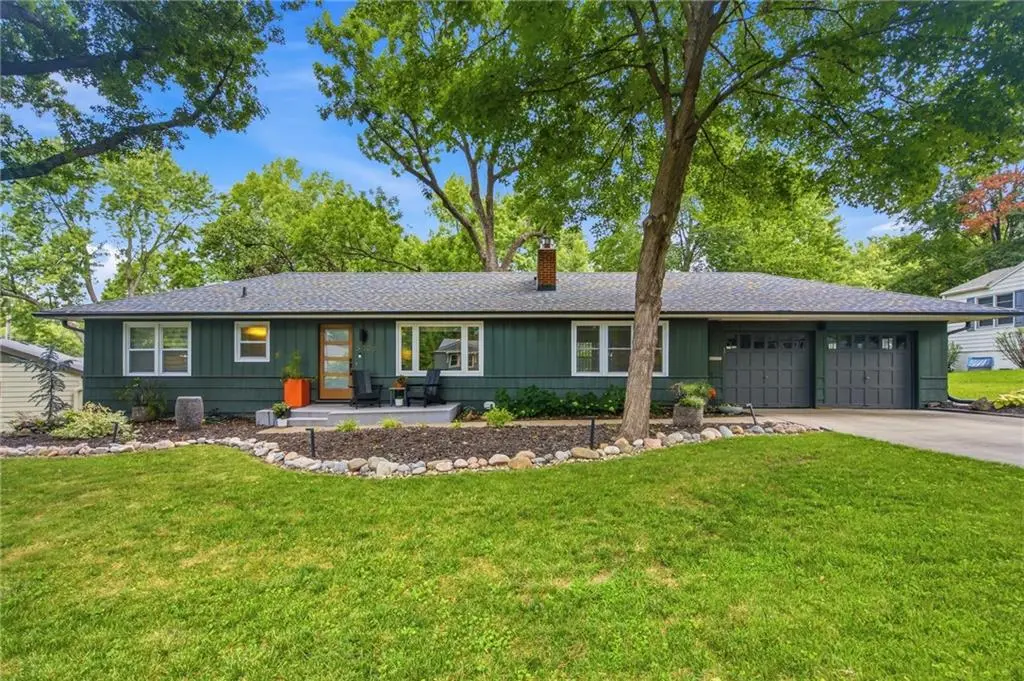
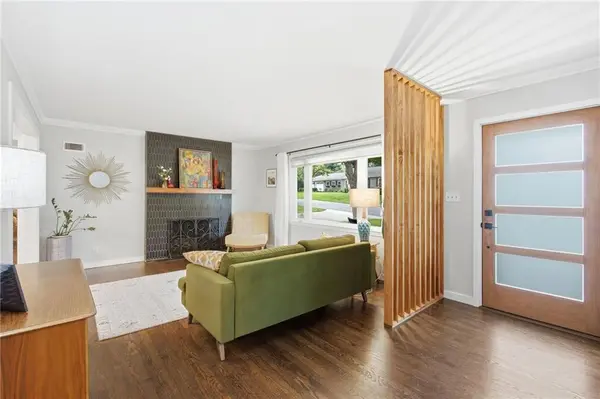
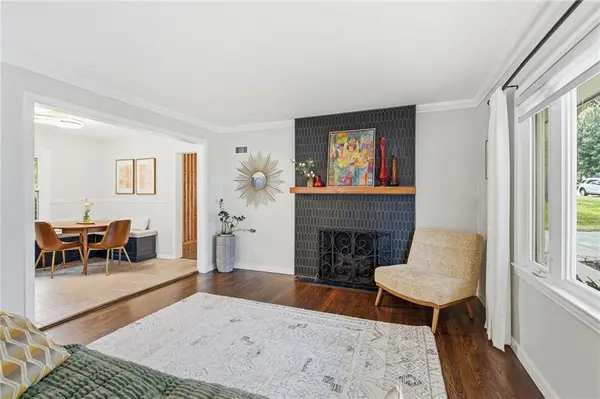
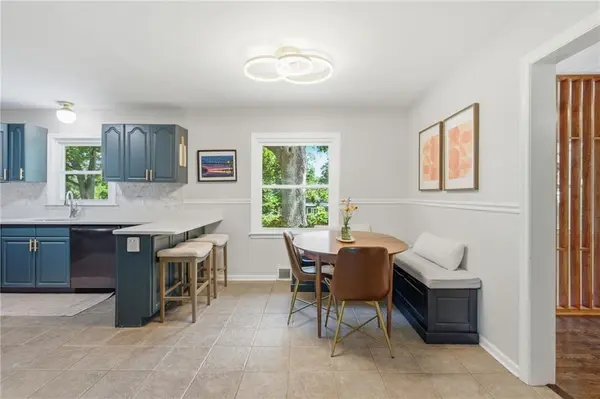
Welcome home to this beautifully updated true ranch nestled in Prairie Village! Offering 3 bedrooms and 2 full bathrooms, this move-in-ready home seamlessly blends timeless charm with modern updates. Step inside to discover beautifully refinished hardwood floors, updated bathrooms, and a refreshed kitchen featuring painted cabinetry, stainless steel appliances, a gas range, and plenty of space to gather! Two spacious living areas provide flexibility for everyday living and entertaining. The newly remodeled walk-up/walk-out lower level expands your living space with a large recreation room, full bathroom, laundry area, and a private third bedroom - ideal for guests, a home office, or multigenerational living. Outside, you'll fall in love with the huge landscaped backyard, complete with new gazebo on deck and plenty of room to relax, entertain, or play. Additional improvements include newer windows, new insulation throughout home, fresh exterior paint, and a welcoming new front stoop. Located minutes from the Prairie Village shops, with convenient access to Shawnee Mission Parkway, the Country Club Plaza, parks, dining, and award-winning schools, this home offers the perfect combination of comfort, style, and location. Don't wait to take advantage of the opportunity to own this Prairie Village gem!
Location
State KS
County Johnson
Rooms
Other Rooms Family Room, Main Floor BR, Main Floor Primary Bedroom, Recreation Room
Basement Full, Walk-Up Access
Interior
Interior Features Ceiling Fan(s), Painted Cabinets
Heating Natural Gas
Cooling Electric
Flooring Tile, Wood
Fireplaces Number 2
Fireplaces Type Family Room, Gas, Great Room, Living Room, Wood Burning
Fireplace Y
Appliance Dishwasher, Disposal, Dryer, Exhaust Fan, Microwave, Refrigerator, Electric Range, Stainless Steel Appliance(s), Washer
Laundry In Basement
Exterior
Parking Features true
Garage Spaces 2.0
Fence Metal
Roof Type Composition
Building
Lot Description City Lot, Level, Many Trees
Entry Level Ranch,Reverse 1.5 Story
Sewer Public Sewer
Water Public
Structure Type Frame
Schools
Elementary Schools Highlands
Middle Schools Indian Hills
High Schools Sm East
School District Shawnee Mission
Others
Ownership Private
Acceptable Financing Cash, Conventional, FHA, VA Loan
Listing Terms Cash, Conventional, FHA, VA Loan
Read Less Info
Want to know what your home might be worth? Contact us for a FREE valuation!

Our team is ready to help you sell your home for the highest possible price ASAP

GET MORE INFORMATION
