


$635,000
$635,000
For more information regarding the value of a property, please contact us for a free consultation.
5 Beds
6 Baths
4,085 SqFt
SOLD DATE : 08/06/2026
Key Details
Sold Price $635,000
Property Type Single Family Home
Sub Type Single Family Residence
Listing Status Sold
Purchase Type For Sale
Square Footage 4,085 sqft
Price per Sqft $155
Subdivision Fairway Hills
MLS Listing ID 2630319
Sold Date 08/06/26
Style Traditional
Bedrooms 5
Full Baths 4
Half Baths 2
HOA Fees $102/ann
Year Built 2000
Annual Tax Amount $7,153
Lot Size 0.309 Acres
Acres 0.30870065
Property Sub-Type Single Family Residence
Source hmls
Property Description
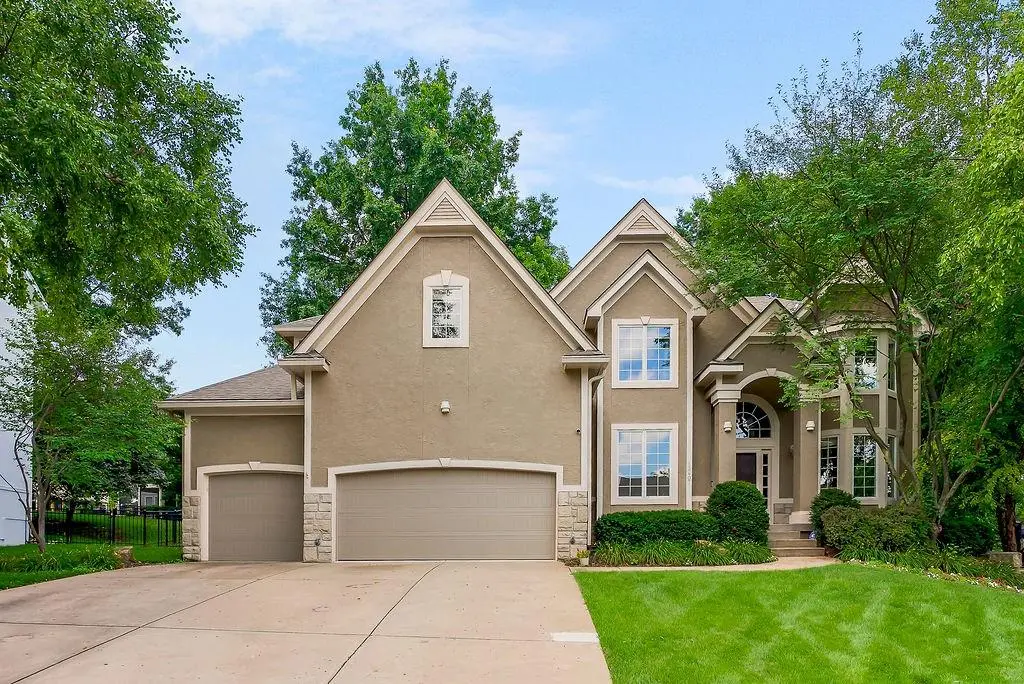
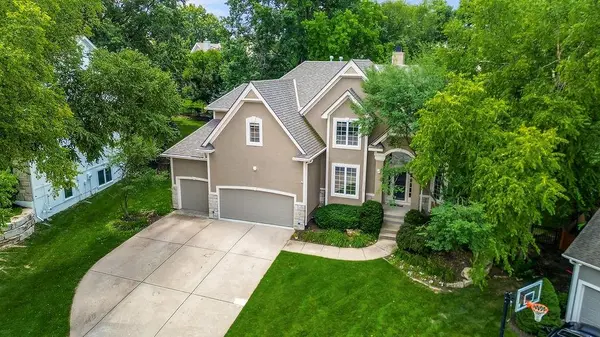
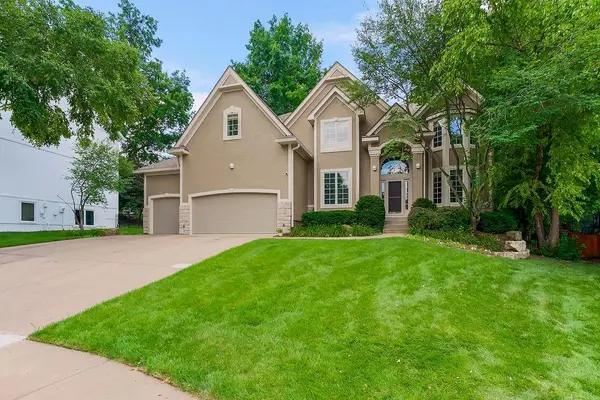
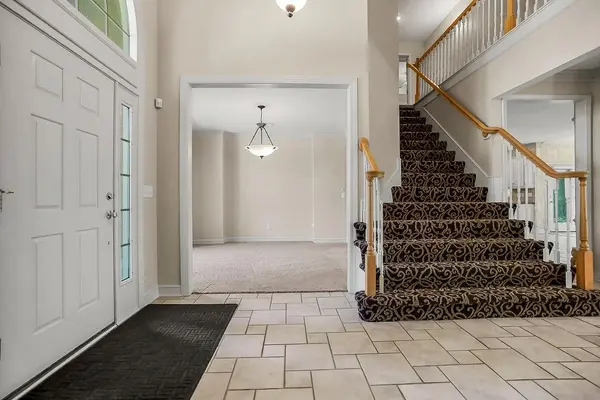
Beautiful 2 story nestled in a quiet cul-de-sac. Open and inviting Robinson floor plan with the perfect balance of function and flow with room to entertain, work, or just relax. 5 beds PLUS an office space. Huge Primary suite with private sitting room with fireplace, spacious en suite bath with dual vanities, whirlpool tub, and walk in closet. Generous secondary bedrooms. Finished lower level with room to play with wet bar, 5th bedroom and full and half bath. Excellent neighborhood pool and play area to meet your new neighbors. Fantastic Shawnee location close to schools, shopping and connectivity to the Mill Creek Streamway walking trails. Welcome home to Fairway Hills!
Location
State KS
County Johnson
Rooms
Other Rooms Den/Study, Formal Living Room, Recreation Room, Sitting Room
Basement Daylight, Finished, Inside Entrance
Interior
Interior Features Kitchen Island, Pantry
Heating Natural Gas
Cooling Electric
Flooring Carpet, Tile
Fireplaces Number 3
Fireplaces Type Great Room, Hearth Room, Primary Bedroom
Fireplace Y
Laundry Laundry Room, Off The Kitchen
Exterior
Exterior Feature Fire Pit
Parking Features true
Garage Spaces 3.0
Fence Metal, Wood
Amenities Available Play Area, Pool
Roof Type Composition
Building
Lot Description City Lot, Cul-De-Sac, Many Trees
Entry Level 2 Stories
Sewer Public Sewer
Water Public
Structure Type Stone Veneer,Stucco
Schools
Elementary Schools Mill Creek
Middle Schools Trailridge
High Schools Sm Northwest
School District Shawnee Mission
Others
HOA Fee Include Curbside Recycle,Trash
Ownership Private
Acceptable Financing Cash, Conventional
Listing Terms Cash, Conventional
Read Less Info
Want to know what your home might be worth? Contact us for a FREE valuation!

Our team is ready to help you sell your home for the highest possible price ASAP

GET MORE INFORMATION
