



$400,000
$400,000
For more information regarding the value of a property, please contact us for a free consultation.
2 Beds
2 Baths
1,612 SqFt
SOLD DATE : 06/18/2026
Key Details
Sold Price $400,000
Property Type Single Family Home
Sub Type Villa
Listing Status Sold
Purchase Type For Sale
Square Footage 1,612 sqft
Price per Sqft $248
Subdivision Highland Villas
MLS Listing ID 2618840
Sold Date 06/18/26
Style Traditional
Bedrooms 2
Full Baths 2
HOA Fees $768/mo
Year Built 2002
Annual Tax Amount $5,028
Lot Size 3,770 Sqft
Acres 0.08654729
Property Sub-Type Villa
Source hmls
Property Description
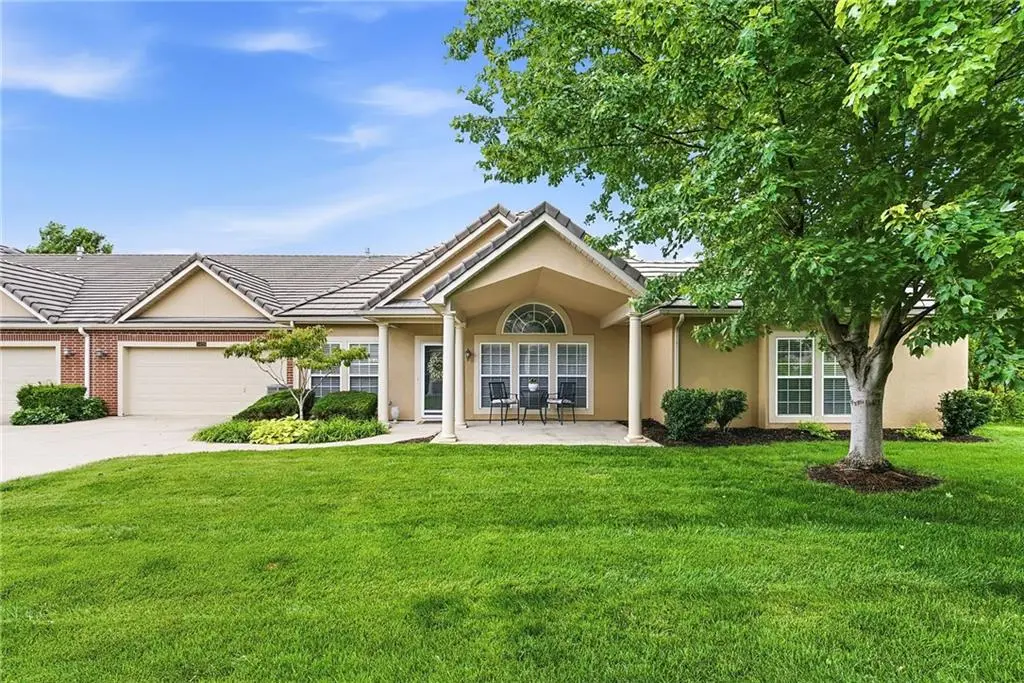
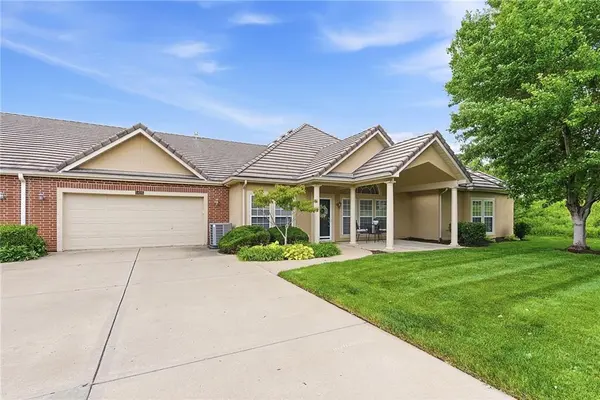
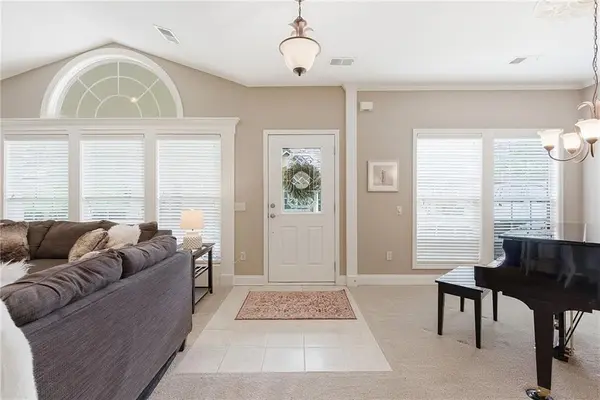
Welcome to this lovely 2 bed, 2 bath patio villa in a 55+ Leawood Community. This villa has an open concept floor plan, convenient for everyday living, with a large living room, dining room, breakfast room and kitchen. Enjoy a spacious primary bedroom and bath with a large walk-in closet, along with a second bedroom and full bath for guests. The laundry room doubles as a lockable storm room/safe room. Two car garage also has built in shelving providing ample storage. The community clubhouse is very close and features a common area, library, bathrooms, kitchen, and a year round heated saltwater pool. There are so many great amenities including lawn care, snow removal, roof replacement and repair, exterior maintenance, property insurance, water, trash, social activities and more! Mintutes from shopping, dining, and everyday conveniences. Refrigerator, washer and dryer are all included!
Location
State KS
County Johnson
Rooms
Basement Crawl Space
Interior
Interior Features Vaulted Ceiling(s), Walk-In Closet(s)
Heating Forced Air
Cooling Electric
Flooring Carpet, Wood
Fireplaces Number 1
Fireplaces Type Living Room
Fireplace Y
Laundry Laundry Room
Exterior
Parking Features true
Garage Spaces 2.0
Amenities Available Clubhouse, Exercise Room, Party Room, Pool
Roof Type Composition
Building
Lot Description City Lot
Entry Level Ranch
Sewer Public Sewer
Water Public
Structure Type Brick Trim,Stucco
Schools
School District Blue Valley
Others
HOA Fee Include Building Maint,Lawn Service,Maintenance Free,Management,Insurance,Roof Repair,Roof Replace,Snow Removal,Street,Trash,Water
Ownership Private
Acceptable Financing Other
Listing Terms Other
Special Listing Condition Deed Restrictions
Read Less Info
Want to know what your home might be worth? Contact us for a FREE valuation!

Our team is ready to help you sell your home for the highest possible price ASAP

GET MORE INFORMATION
