



$1,399,950
$1,399,950
For more information regarding the value of a property, please contact us for a free consultation.
4 Beds
4 Baths
4,388 SqFt
SOLD DATE : 04/10/2026
Key Details
Sold Price $1,399,950
Property Type Single Family Home
Sub Type Single Family Residence
Listing Status Sold
Purchase Type For Sale
Square Footage 4,388 sqft
Price per Sqft $319
Subdivision Leawood Forest Estates
MLS Listing ID 2571818
Sold Date 04/10/26
Style Traditional
Bedrooms 4
Full Baths 3
Half Baths 1
Year Built 1988
Annual Tax Amount $13,105
Lot Size 0.600 Acres
Acres 0.6
Property Sub-Type Single Family Residence
Source hmls
Property Description
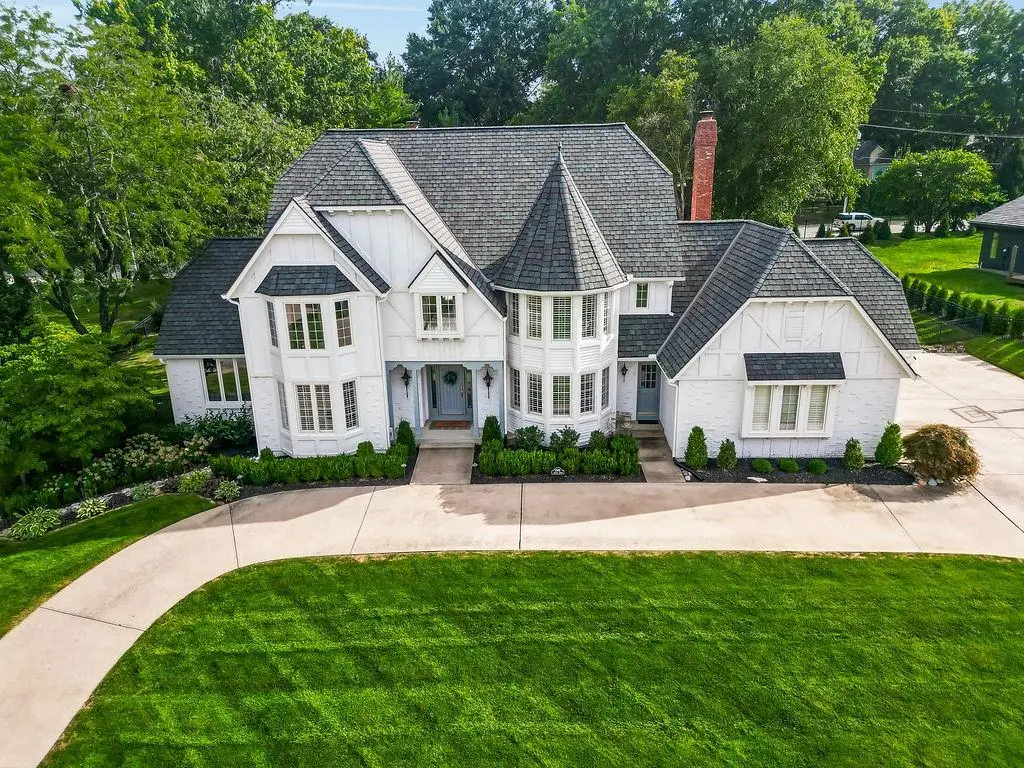
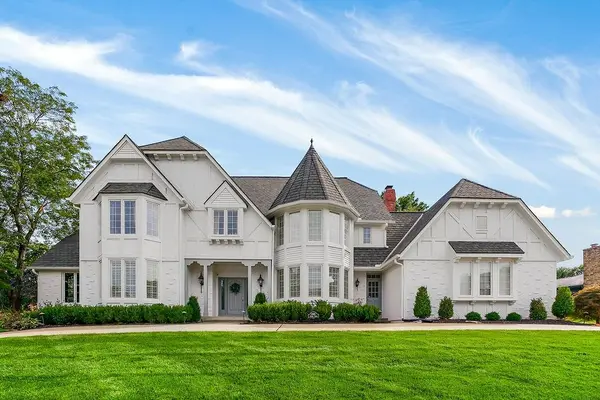
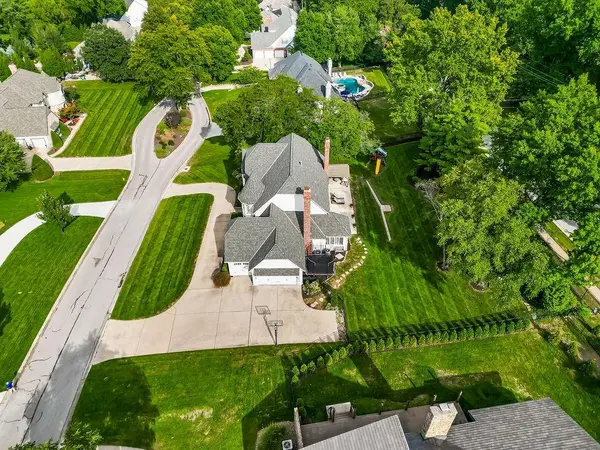
Sought after gated community offers stunning estate home on a spacious lot with a circle drive, showcasing thoughtful updates inside & out. A remodeled kitchen with custom cabinetry, top of the line appliances, quartz counters, and custom backsplash opens seamlessly to the inviting hearth room offering fireplace & built-ins and breakfast room, creating the perfect gathering space. Don't miss the flex dry bar area for all your entertaining needs. Crisp refinished wood floors flow throughout the home, including a new striking herringbone pattern in the entryway. The first floor also offers a gorgeous formal dining room, 1st floor den, a gorgeous living room with additional fireplace, custom moldings, and quaint wet bar. Also on the 1st floor is an incredible flex room great for secondary living space, bedroom, play room, or any of your needs. The master suite is a true retreat, featuring wood floors, gorgeous custom trim, a huge walk-in closet, separate flex room (currently nursery), and a complete renovated master bathroom with an oversized shower, freestanding tub, custom built-ins, double sink vanity, and 2nd laundry. The secondary bedrooms are all generous in size offering large closets, jack and jill and one en-suite baths. Recent improvements include: brand new CertainTeed Grand Manor roof (2024), new 6" gutters (2025), new AC unit & humidifiers (2024), upgraded modern light fixtures, updated outlets and switches, and new garage doors with a 2-to-1 conversion (2023). The home also features fresh interior paint, new moldings in the primary suite, and dual laundry rooms for convenience. Curb appeal shines with all-new landscaping in the front, side, and backyard (2023 & 2025), complete with landscape lighting. Both interior and exterior paint have been refreshed for a timeless look. Additional highlights include front and back staircases, updated powder bath with chic wallpaper, and spacious rooms designed for everyday living and entertaining. This is a must see!
Location
State KS
County Johnson
Rooms
Other Rooms Breakfast Room, Den/Study, Entry, Fam Rm Main Level, Family Room, Formal Living Room, Mud Room, Sitting Room
Basement Concrete, Inside Entrance, Stubbed for Bath, Sump Pump
Interior
Interior Features Ceiling Fan(s), Custom Cabinets, Kitchen Island, Pantry, Smart Thermostat, Walk-In Closet(s), Wet Bar
Heating Natural Gas
Cooling Electric
Flooring Tile, Wood
Fireplaces Number 3
Fireplaces Type Family Room, Gas, Hearth Room
Equipment See Remarks
Fireplace Y
Appliance Cooktop, Dishwasher, Disposal, Double Oven, Gas Range, Stainless Steel Appliance(s)
Laundry Multiple Locations, Sink
Exterior
Parking Features true
Garage Spaces 3.0
Fence Metal
Roof Type Composition
Building
Lot Description City Lot, Sprinkler-In Ground, Many Trees
Entry Level 2 Stories
Sewer Public Sewer
Water Public
Structure Type Stucco
Schools
Elementary Schools Leawood
Middle Schools Leawood Middle
High Schools Blue Valley North
School District Blue Valley
Others
Ownership Private
Acceptable Financing Cash, Conventional
Listing Terms Cash, Conventional
Read Less Info
Want to know what your home might be worth? Contact us for a FREE valuation!

Our team is ready to help you sell your home for the highest possible price ASAP

GET MORE INFORMATION
