




5 Beds
6 Baths
4,200 SqFt
5 Beds
6 Baths
4,200 SqFt
Key Details
Property Type Single Family Home
Sub Type Single Family Residence
Listing Status Active
Purchase Type For Sale
Square Footage 4,200 sqft
Price per Sqft $267
Subdivision Century Farms
MLS Listing ID 2646121
Style Traditional
Bedrooms 5
Full Baths 5
Half Baths 1
HOA Fees $1,275/ann
Year Built 2023
Annual Tax Amount $12,185
Lot Size 10,454 Sqft
Acres 0.24
Property Sub-Type Single Family Residence
Source hmls
Property Description
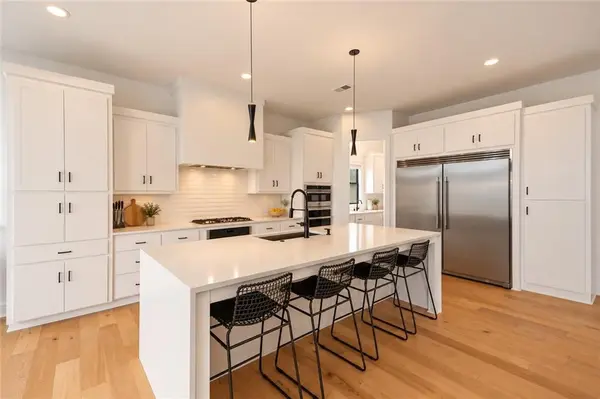
Enjoy the master on mail, a finished lower level, expanded covered outdoor living with a Big Ass Fans® patio fan for multi-season enjoyment, a gourmet kitchen with prep kitchen, waterfall island, professional-grade refrigerator and freezer, oversized garage with a car wash station, and beautifully finished living spaces throughout.
Additional standout features include two large storage areas, one currently outfitted as a gym, and a private sauna—offering exceptional flexibility, comfort, and functionality beyond typical new construction.
Location
State KS
County Johnson
Rooms
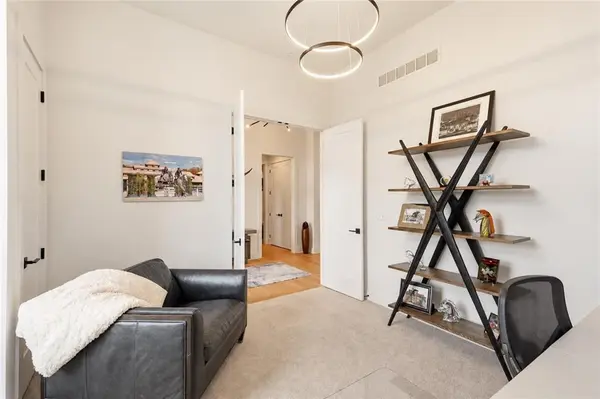
Other Rooms Den/Study, Great Room, Main Floor BR, Main Floor Primary Bedroom, Office, Recreation Room
Basement Egress Window(s), Finished, Full, Sump Pump
Interior
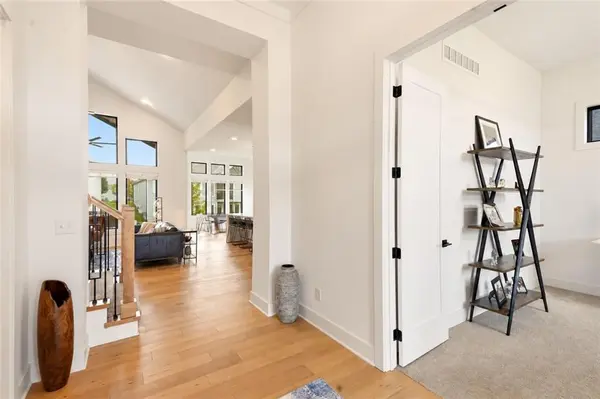
Interior Features Kitchen Island, Pantry, Vaulted Ceiling(s), Walk-In Closet(s)
Heating Central Gas, Forced Air
Cooling Electric
Flooring Carpet, Tile, Wood
Fireplaces Number 1
Fireplaces Type Great Room
Fireplace Y
Appliance Cooktop, Dishwasher, Disposal, Exhaust Fan, Humidifier, Microwave, Stainless Steel Appliance(s)
Laundry Main Level, Upper Level
Exterior
Parking Features true
Garage Spaces 3.0
Amenities Available Clubhouse, Exercise Room, Party Room, Pickleball Court(s), Play Area, Pool, Trail(s)
Roof Type Composition
Building
Lot Description Cul-De-Sac, Level, Sprinkler-In Ground
Entry Level 1.5 Stories
Sewer Public Sewer
Water Public
Structure Type Stone Trim,Stucco
Schools
Elementary Schools Aspen Grove
Middle Schools Aubry Bend
High Schools Blue Valley Southwest
School District Blue Valley
Others
HOA Fee Include All Amenities,Curbside Recycle,Trash
Ownership Private
Acceptable Financing Cash, Conventional, FHA, VA Loan
Listing Terms Cash, Conventional, FHA, VA Loan

GET MORE INFORMATION
