



2 Beds
2 Baths
1,170 SqFt
2 Beds
2 Baths
1,170 SqFt
Key Details
Property Type Multi-Family, Townhouse
Sub Type Townhouse
Listing Status Active
Purchase Type For Sale
Square Footage 1,170 sqft
Price per Sqft $204
Subdivision Quivira Falls
MLS Listing ID 2642684
Bedrooms 2
Full Baths 2
HOA Fees $360/mo
Year Built 1978
Annual Tax Amount $2,335
Lot Size 780 Sqft
Acres 0.017906336
Property Sub-Type Townhouse
Source hmls
Property Description
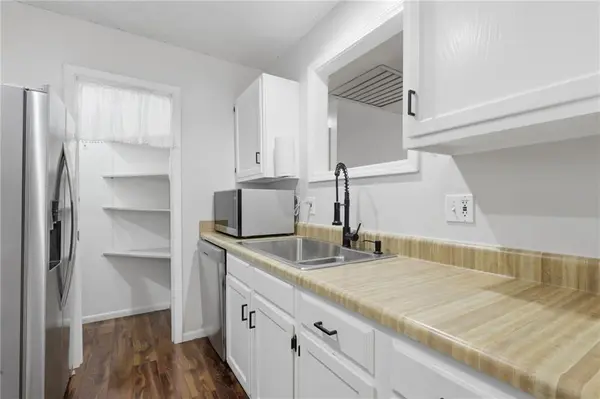
The 2024 updates are done, so you don't start with a project list. You get new paint, a refreshed kitchen, refreshed bathrooms with new tile flooring, and new plumbing fixtures.
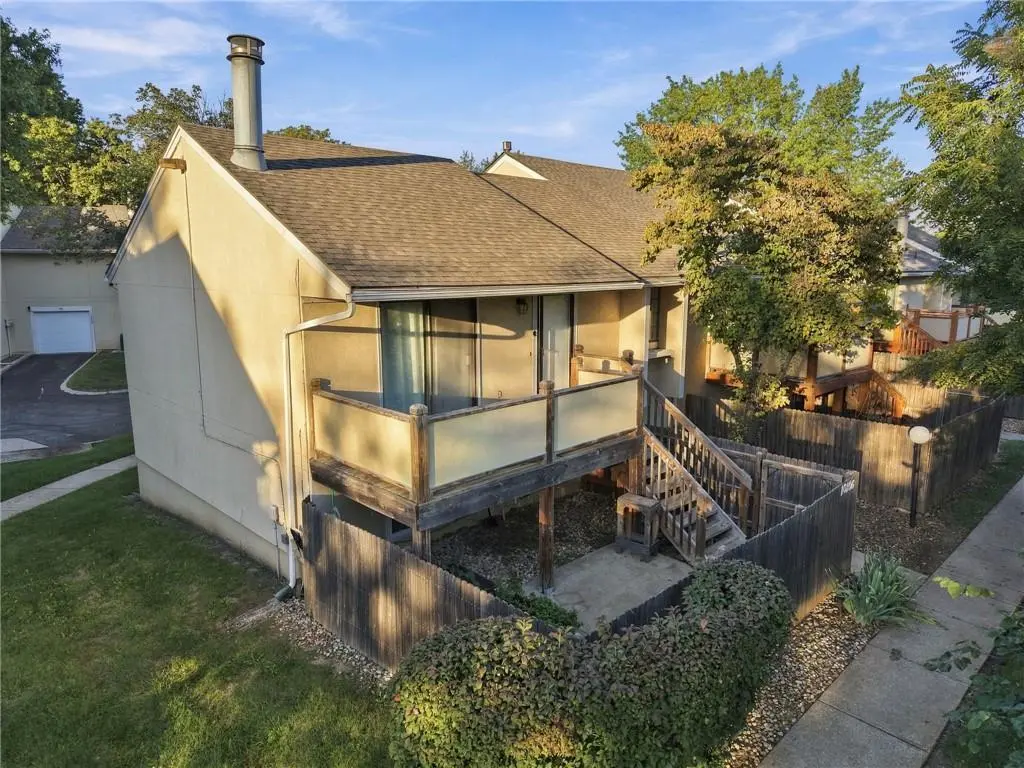
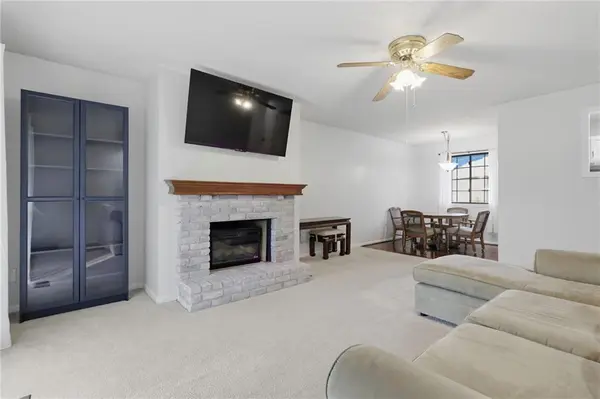
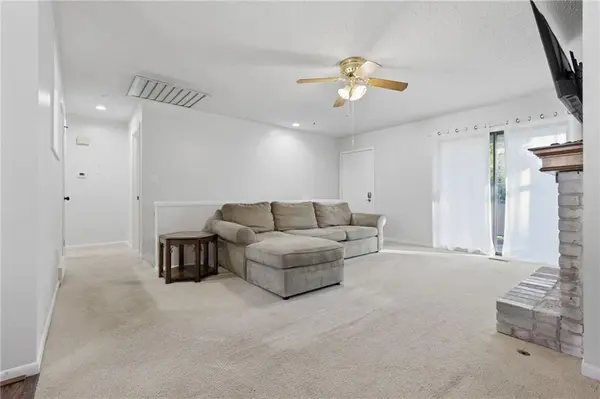
Inside, you have 1,170 square feet with a finished lower level and a fireplace. The attached one-car garage is uncommon for this floor plan, so you load groceries straight into the house. Guest parking is directly across the street.
The $360 a month HOA covers roof and siding repairs (not replacement), water, snow removal, and grounds. It also gives you the community pool, clubhouse, and tennis courts.
The price just dropped, so book your showing now. Call or text John Webber, licensed civil engineer and Realtor, at 913-961-3280.
Location
State KS
County Johnson
Rooms
Basement Finished
Interior
Heating Forced Air
Cooling Electric
Fireplaces Number 1
Fireplaces Type Family Room
Fireplace Y
Laundry Lower Level
Exterior
Parking Features true
Garage Spaces 1.0
Fence Wood
Roof Type Composition
Building
Entry Level Raised Ranch
Sewer Public Sewer
Water Public
Structure Type Frame
Schools
Elementary Schools Walnut Grove
Middle Schools Pioneer Trail
High Schools Olathe East
School District Olathe
Others
HOA Fee Include All Amenities,Lawn Service,Roof Repair,Snow Removal,Street,Water
Ownership Private
Acceptable Financing Cash, Conventional, Private Financing Available, VA Loan
Listing Terms Cash, Conventional, Private Financing Available, VA Loan

GET MORE INFORMATION
