





4 Beds
3 Baths
1,912 SqFt
4 Beds
3 Baths
1,912 SqFt
Open House
Sat Sep 12, 2:00pm - 4:00pm
Key Details
Property Type Single Family Home
Sub Type Single Family Residence
Listing Status Active
Purchase Type For Sale
Square Footage 1,912 sqft
Price per Sqft $196
Subdivision Sheridan Bridge
MLS Listing ID 2641171
Style Traditional
Bedrooms 4
Full Baths 3
Year Built 1978
Annual Tax Amount $4,613
Lot Size 8,276 Sqft
Acres 0.19
Property Sub-Type Single Family Residence
Source hmls
Property Description
Welcome home to this beautifully refreshed 4-bedroom, 3-bathroom home in the desirable Sheridan Bridge subdivision of Olathe! Tucked away on a quiet street just two blocks from MidAmerica Nazarene University, this home offers a fantastic combination of space, thoughtful updates, and everyday convenience.
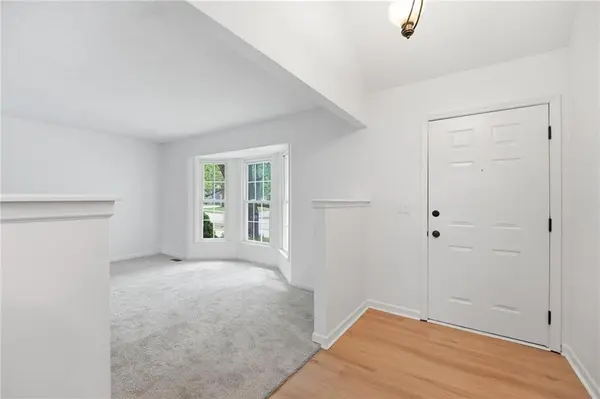
Step inside to an open-concept side-to-side split floor plan with plenty of room to spread out. The interior was completely repainted in August 2026 and features extensive new flooring, including new LVP & carpet throughout some areas.
The updates continue throughout the home with a NEW AC UNIT, new refrigerator and stove, new kitchen-area ceiling fan, new switches, outlets and covers, new door knobs and hinges throughout, and new hinges/pulls on the kitchen cabinetry. Two new American Standard toilets have also been installed in the primary suite and basement bathroom, along with new 10-year smoke detectors throughout.
With four bedrooms, three bathrooms, multiple living spaces, and a functional open layout, there's room for everyday life, entertaining, working from home, or simply spreading out. Outside, the large backyard provides plenty of space for kids, pets, gardening, or summer get-togethers.
The location is hard to beat—just minutes from shopping, dining, everyday conveniences, and quick access to I-35 for an easy commute throughout the KC metro.
Location
State KS
County Johnson
Rooms
Other Rooms Fam Rm Gar Level, Formal Living Room
Basement Full, Inside Entrance
Interior
Interior Features Painted Cabinets
Heating Forced Air
Cooling Electric
Flooring Carpet, Luxury Vinyl
Fireplaces Number 1
Fireplaces Type Family Room
Equipment Fireplace Screen
Fireplace Y
Appliance Dishwasher, Disposal, Refrigerator, Electric Range
Laundry In Basement
Exterior
Parking Features true
Garage Spaces 2.0
Fence Metal
Roof Type Composition
Building
Entry Level Side/Side Split,Tri Level
Sewer Public Sewer
Water Public
Structure Type Wood Siding
Schools
Elementary Schools Havencroft
Middle Schools Indian Trail
High Schools Olathe South
School District Olathe
Others
Ownership Private
Acceptable Financing Cash, Conventional, FHA, VA Loan
Listing Terms Cash, Conventional, FHA, VA Loan
Virtual Tour https://show.tours/79vSwD3h

GET MORE INFORMATION
