

8311 NW 74th ST, Kansas City, MO 64152
REQUEST A TOUR If you would like to see this home without being there in person, select the "Virtual Tour" option and your agent will contact you to discuss available opportunities.
In-PersonVirtual Tour
Listed by Tony Farr TEAM • RE/MAX House of Dreams
$ 499,900
Est. payment | /mo

4 Beds

4 Baths

2,906 SqFt


$ 499,900
Est. payment | /mo

4 Beds

4 Baths

2,906 SqFt

Open House

Sun Sep 13, 11:00am - 1:00pm

Key Details

Property Type Single Family Home

Sub Type Single Family Residence

Listing Status Active

Purchase Type For Sale

Square Footage 2,906 sqft

Price per Sqft $172

Subdivision Highland Meadows

MLS Listing ID 2641241

Style Traditional

Bedrooms 4

Full Baths 3

Half Baths 1

HOA Fees $110/ann

Year Built 2005

Annual Tax Amount $5,940

Lot Size 0.440 Acres

Acres 0.44

Property Sub-Type Single Family Residence

Source hmls

Property Description

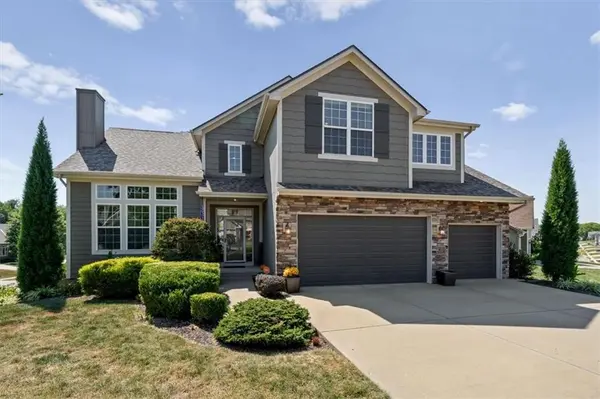
Welcome to this beautiful 4-bedroom, 3.5-bath California Split located on a desirable corner lot in the Park Hill School District. The spacious main level features a stunning stone fireplace, creating a warm and inviting focal point for the living area. Upstairs, the impressive primary suite offers a comfortable sitting area, walk-in closet, and grand private bath. The lower level provides additional living space with a family room, wet bar, 4th bedroom, and 3rd full bathroom, making it ideal for guests, entertaining, or a private retreat. A subbasement offers plenty of additional storage. Step outside to enjoy the beautifully landscaped, fenced backyard featuring a deck overlooking the yard and a stunning stone patio complete with a hot tub and built-in firepit—perfect for relaxing or entertaining. The property also includes a 3-car garage and fully owned solar panels for added energy efficiency. With its desirable location, spacious floor plan, great outdoor living spaces, and numerous features, this home is one you won't want to miss!

Location

State MO

County Platte

Rooms

Basement Basement BR, Finished, Full, Walk-Out Access

Interior

Interior Features Custom Cabinets, Kitchen Island, Walk-In Closet(s), Wet Bar

Heating Forced Air, Solar

Cooling Electric, Solar

Flooring Carpet, Luxury Vinyl, Wood

Fireplaces Number 1

Fireplaces Type Great Room

Fireplace Y

Appliance Dishwasher, Disposal, Exhaust Fan, Humidifier, Microwave, Refrigerator, Free-Standing Electric Oven

Laundry Bedroom Level, Main Level

Exterior

Exterior Feature Fire Pit, Hot Tub

Parking Features true

Garage Spaces 3.0

Fence Wood

Roof Type Composition

Building

Lot Description Corner Lot, Cul-De-Sac

Entry Level California Split

Sewer Public Sewer

Water Public

Structure Type Frame,Stone Trim

Schools

Elementary Schools Prairie Point

Middle Schools Congress

High Schools Park Hill

School District Park Hill

Others

Ownership Private

Acceptable Financing Cash, Conventional, FHA, VA Loan

Listing Terms Cash, Conventional, FHA, VA Loan

Virtual Tour https://iframe.videodelivery.net/d1c98dc88cc8cade59de8c88ae8a6576

Heartland MLS KS / Southeast Kansas AOR

GET MORE INFORMATION

Name

Name

Phone*

Phone

Message

Message

By checking this box, I agree to receive transactional and informational SMS communications, including appointment reminders, property updates, and account notifications from M Group Real Estate. Message frequency varies. Message and data rates may apply. Reply HELP for help or STOP to opt out

Carolyn Marischler

+1(913) 513-3303

mcm@mgroupkc.com

Go tour this home

8311 NW 74th ST
