

11931 S Barth RD, Olathe, KS 66061
REQUEST A TOUR If you would like to see this home without being there in person, select the "Virtual Tour" option and your agent will contact you to discuss available opportunities.
In-PersonVirtual Tour
Listed by Aaron Donner • Real Broker, LLC
$ 795,000
Est. payment | /mo

4 Beds

3 Baths

3,560 SqFt


Save
$ 795,000
Est. payment | /mo
Save

4 Beds

3 Baths

3,560 SqFt

Open House

Sun Sep 13, 1:00pm - 3:00pm

Key Details

Property Type Single Family Home

Sub Type Single Family Residence

Listing Status Active

Purchase Type For Sale

Square Footage 3,560 sqft

Price per Sqft $223

Subdivision Forest View The Estates

MLS Listing ID 2639613

Style Traditional

Bedrooms 4

Full Baths 3

HOA Fees $675/ann

Year Built 2008

Annual Tax Amount $9,122

Lot Size 0.319 Acres

Acres 0.31928375

Property Sub-Type Single Family Residence

Source hmls

Property Description

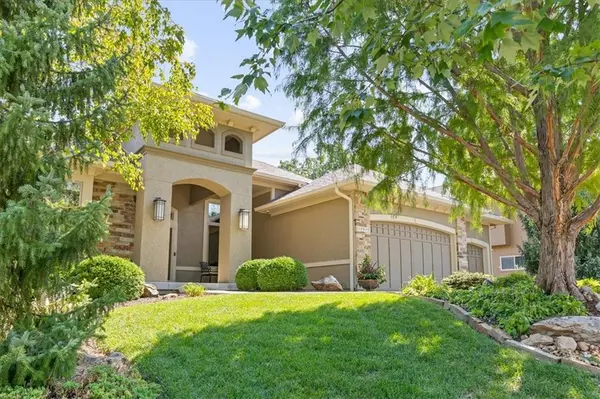
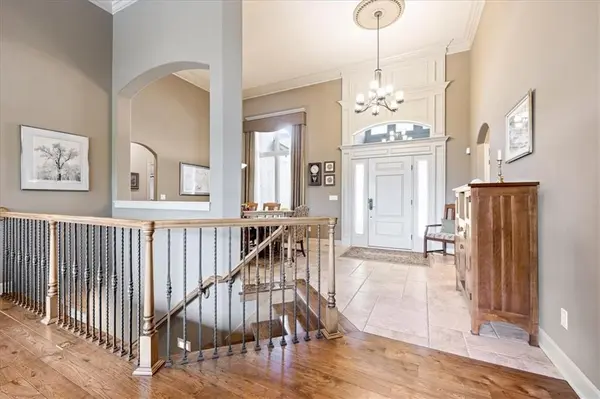
Welcome to this incredible BL Rieke home, ideally situated at the end of a quiet cul-de-sac on a gorgeous lot backing to green space and mature trees. The light-filled main level features a spacious formal dining room and an impressive great room with soaring 14-foot ceilings and expansive windows showcasing the peaceful, private setting. The spectacular kitchen is equipped with a five-burner gas cooktop and GE Profile appliances and opens to a warm and inviting hearth room. Two fireplaces, wide-plank hardwood floors, and thoughtful architectural details add character throughout much of the main level. The spacious primary suite is a private retreat featuring beautiful wood-beams and serene views of the backyard. The en suite bath offers dual vanities, a jetted tub, a walk-in shower with two shower heads, and an expansive walk-in closet. A second main-floor bedroom offers flexibility as a home office or guest suite. The finished lower level is designed for entertaining, complete with a large recreation room, floor-to-ceiling stone fireplace, oversized picture windows, full wet bar, two private bedrooms, and a full bath. Additional highlights include zoned HVAC and a roof that is only two years old. Outdoors, relax on the covered deck or covered patio while enjoying the peaceful, nature-filled setting and views of the treed backyard. Forest View offers outstanding amenities, including one of the area's most photographed waterfalls, a zero-entry pool with water park, sand volleyball, sport courts, playgrounds, picnic areas, and direct access to Cedar Niles Park with miles of paved walking trails and off-road mountain bike trails. This remarkable home combines privacy, exceptional living spaces, and an incredible setting in one of the area's most desirable communities. Don't miss it!

Location

State KS

County Johnson

Rooms

Other Rooms Fam Rm Main Level, Main Floor BR, Main Floor Primary Bedroom, Recreation Room

Basement Basement BR, Egress Window(s), Finished, Walk-Out Access

Interior

Interior Features Ceiling Fan(s), Kitchen Island, Pantry, Stained Cabinets, Walk-In Closet(s), Wet Bar

Heating Natural Gas, Zoned

Cooling Electric

Flooring Carpet, Ceramic Floor, Wood

Fireplaces Number 3

Fireplaces Type Family Room, Hearth Room, Recreation Room

Fireplace Y

Appliance Cooktop, Dishwasher, Disposal, Microwave, Electric Range, Gas Range, Stainless Steel Appliance(s)

Laundry Main Level, Sink

Exterior

Parking Features true

Garage Spaces 3.0

Amenities Available Pickleball Court(s), Play Area, Pool, Trail(s)

Roof Type Composition

Building

Lot Description City Lot, Cul-De-Sac, Many Trees

Entry Level Reverse 1.5 Story

Sewer Public Sewer

Water Public

Structure Type Stucco,Wood Siding

Schools

Elementary Schools Forest View

Middle Schools Mission Trail

High Schools Olathe West

School District Olathe

Others

HOA Fee Include Management

Ownership Private

Acceptable Financing Cash, Conventional, VA Loan

Listing Terms Cash, Conventional, VA Loan

Special Listing Condition Owner Agent

Heartland MLS KS / Southeast Kansas AOR

GET MORE INFORMATION

Name

Name

Phone*

Phone

Message

Message

By checking this box, I agree to receive transactional and informational SMS communications, including appointment reminders, property updates, and account notifications from M Group Real Estate. Message frequency varies. Message and data rates may apply. Reply HELP for help or STOP to opt out

Carolyn Marischler

+1(913) 513-3303

mcm@mgroupkc.com

Go tour this home

11931 S Barth RD
