
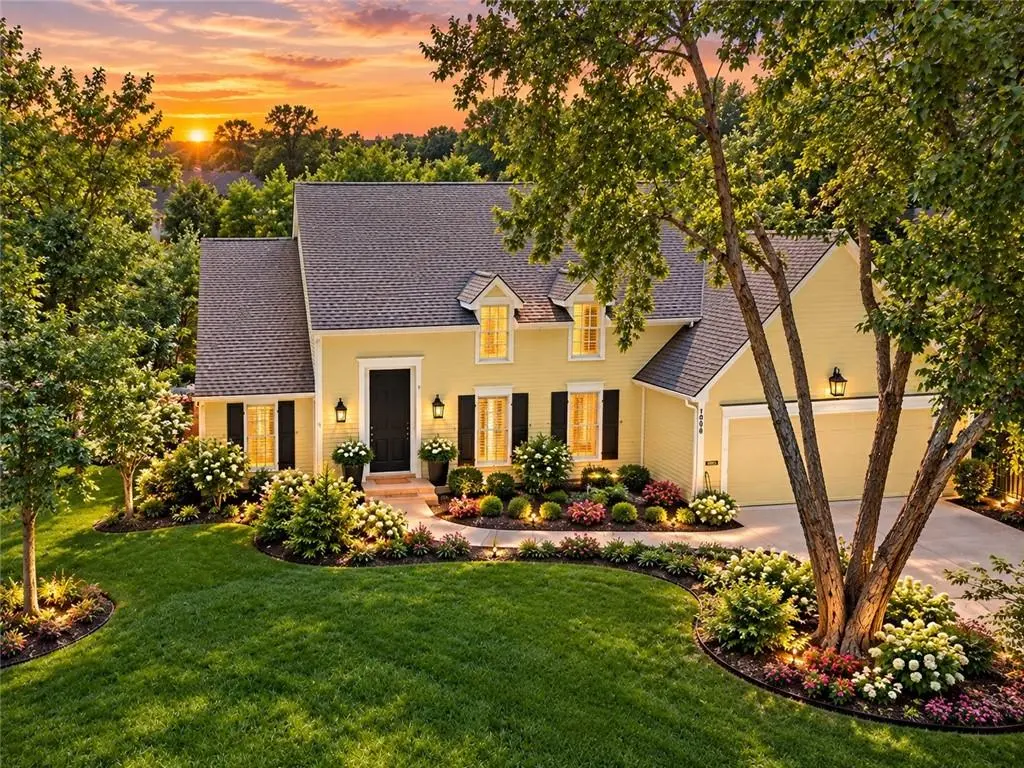


4 Beds
5 Baths
4,488 SqFt
4 Beds
5 Baths
4,488 SqFt
Key Details
Property Type Single Family Home
Sub Type Single Family Residence
Listing Status Coming Soon
Purchase Type For Sale
Square Footage 4,488 sqft
Price per Sqft $233
Subdivision Brighton Court
MLS Listing ID 2641389
Style Traditional
Bedrooms 4
Full Baths 4
Half Baths 1
Year Built 1983
Annual Tax Amount $11,854
Lot Size 0.259 Acres
Acres 0.25895315
Lot Dimensions 141 x 80
Property Sub-Type Single Family Residence
Source hmls
Property Description
Upstairs, you will find a large primary suite with all the features you need—a cozy lounge with a fireplace and built-in shelving, two walk-in closets, conveniently accessed laundry, and an updated primary bath with separate vanities and heated floors. Three additional bedrooms, including a second en-suite bath, complete the upstairs to provide ample space for family and guests. Explore to find the secret playroom!
The finished basement serves as an additional area for entertainment and exercise. As a bonus, a nonconforming 5th bedroom with an adjacent full bath can accommodate even more guests. The best of both worlds, live tucked away in a desirable neighborhood with tree-lined streets and top-rated schools, also with convenient access to parks, restaurants, and highways. Spacious, bright, and move-in ready, do not miss this amazing home!
Location
State KS
County Johnson
Rooms
Other Rooms Breakfast Room, Den/Study, Fam Rm Gar Level, Family Room, Library, Mud Room, Office, Sitting Room, Sun Room, Workshop
Basement Concrete, Daylight, Finished, Sump Pump
Interior
Interior Features Custom Cabinets, Kitchen Island, Painted Cabinets, Pantry, Vaulted Ceiling(s), Walk-In Closet(s), Wet Bar
Heating Natural Gas
Cooling Electric
Flooring Carpet, Tile, Wood
Fireplaces Number 2
Fireplaces Type Family Room, Gas, Gas Starter, Primary Bedroom
Fireplace Y
Appliance Cooktop, Dishwasher, Disposal, Double Oven, Dryer, Microwave, Refrigerator, Built-In Oven, Gas Range, Stainless Steel Appliance(s), Washer
Laundry Off The Kitchen, Upper Level
Exterior
Parking Features true
Garage Spaces 2.0
Fence Metal
Roof Type Composition
Building
Lot Description Cul-De-Sac, Level, Sprinkler-In Ground, Many Trees
Entry Level 2 Stories
Sewer Public Sewer
Water Public
Structure Type Lap Siding
Schools
Elementary Schools Brookwood
Middle Schools Indian Woods
High Schools Sm South
School District Shawnee Mission
Others
Ownership Private
Acceptable Financing Cash, Conventional, FHA, USDA Loan, VA Loan
Listing Terms Cash, Conventional, FHA, USDA Loan, VA Loan

GET MORE INFORMATION
