




4 Beds
3 Baths
2,894 SqFt
4 Beds
3 Baths
2,894 SqFt
Open House
Sun Sep 13, 1:00pm - 3:00pm
Key Details
Property Type Single Family Home
Sub Type Single Family Residence
Listing Status Active
Purchase Type For Sale
Square Footage 2,894 sqft
Price per Sqft $155
Subdivision Persimmon Hill
MLS Listing ID 2641117
Style Traditional
Bedrooms 4
Full Baths 3
HOA Fees $400/ann
Year Built 2002
Annual Tax Amount $5,821
Lot Size 0.277 Acres
Acres 0.27660698
Property Sub-Type Single Family Residence
Source hmls
Property Description
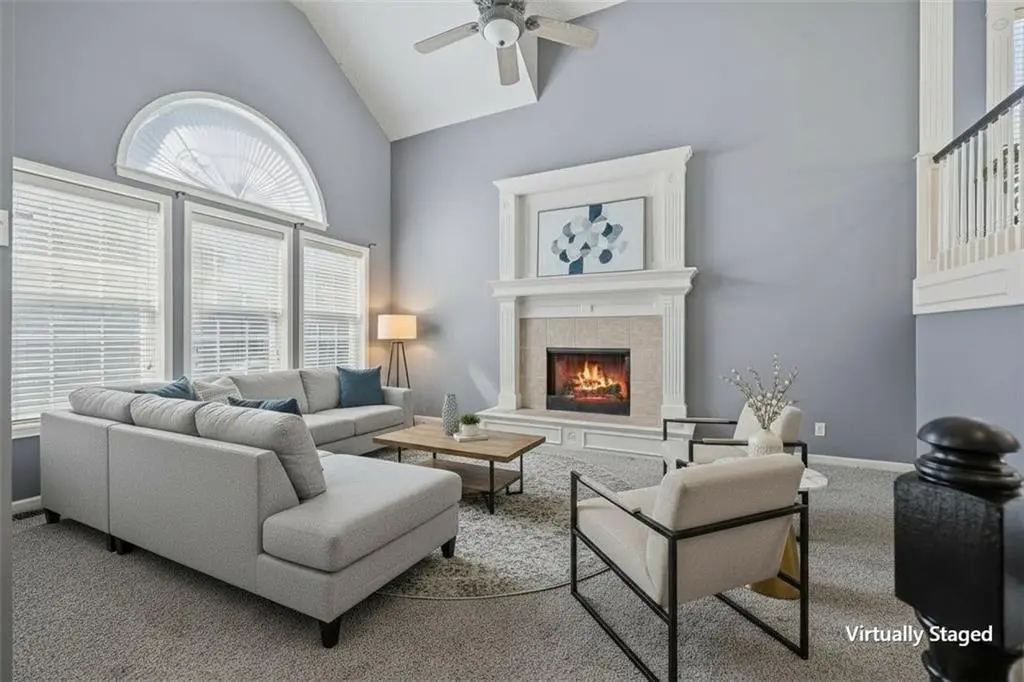
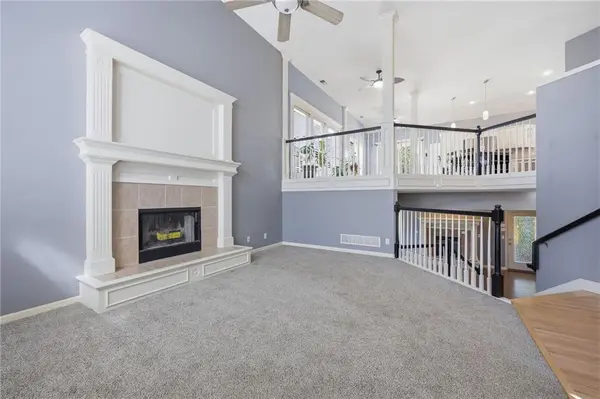
The great room makes a statement with soaring ceilings, a wood-burning fireplace, and an abundance of natural light. The lower-level family room has been freshly updated with new LVP flooring and paint, plus a gas fireplace and direct access to the home's truly unique sunroom. This versatile space is perfect for hosting gatherings, game days, parties, or simply relaxing.
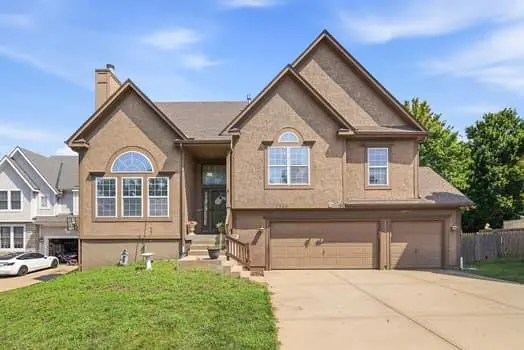
Outside, you'll love the large lot, fully fenced yard, spacious deck, and cul-de-sac setting. Enjoy beautiful fall evenings and stunning sunsets from the deck. A large driveway provides plenty of parking, while the oversized 3-car garage offers exceptional storage and workspace. The unfinished basement provides even more storage potential and includes an egress window for future possibilities.
Located in desirable West Olathe, close to schools, shopping, restaurants, and everyday amenities. Motivated sellers and exceptional value—priced well below the average price per square foot in the area! Don't miss the opportunity to make this spacious, home your own.
Location
State KS
County Johnson
Rooms
Other Rooms Great Room, Recreation Room, Sun Room
Basement Finished, Full, Sump Pump, Walk-Out Access
Interior
Interior Features Ceiling Fan(s), Kitchen Island, Painted Cabinets, Vaulted Ceiling(s), Walk-In Closet(s)
Heating Natural Gas
Cooling Electric
Flooring Carpet, Luxury Vinyl, Tile, Wood
Fireplaces Number 2
Fireplaces Type Family Room, Gas, Great Room, Recreation Room
Fireplace Y
Appliance Cooktop, Dishwasher, Disposal, Refrigerator
Laundry Lower Level
Exterior
Parking Features true
Garage Spaces 3.0
Fence Wood
Amenities Available Play Area, Pool, Tennis Court(s), Trail(s)
Roof Type Composition
Building
Lot Description City Limits, Cul-De-Sac
Entry Level California Split,Side/Side Split
Sewer Public Sewer
Water Public
Structure Type Board & Batten Siding
Schools
Elementary Schools Prairie Center
Middle Schools Mission Trail
High Schools Olathe West
School District Olathe
Others
Ownership Private
Acceptable Financing Cash, Conventional, FHA, VA Loan
Listing Terms Cash, Conventional, FHA, VA Loan

GET MORE INFORMATION
