
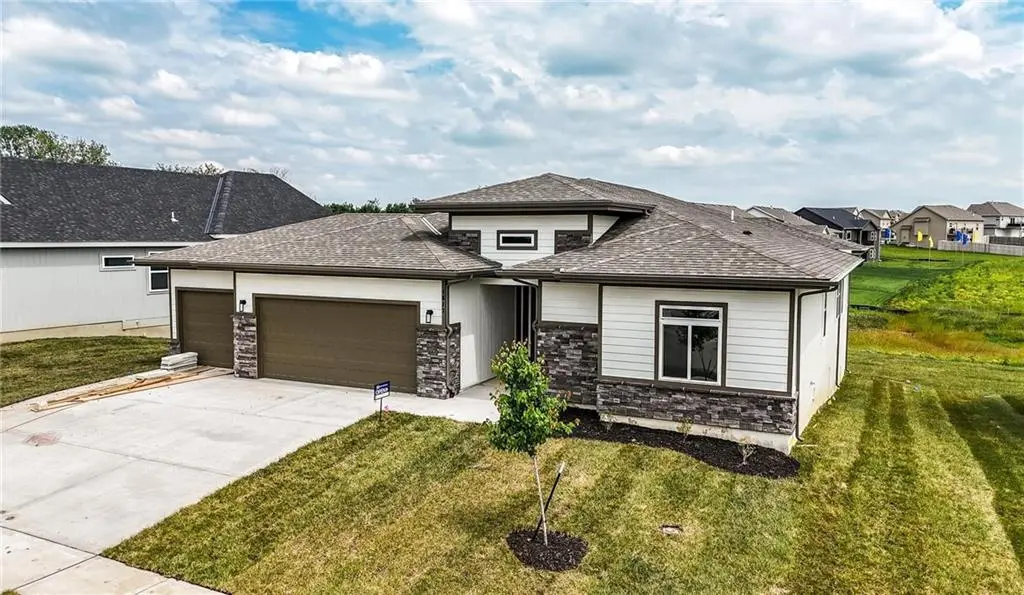
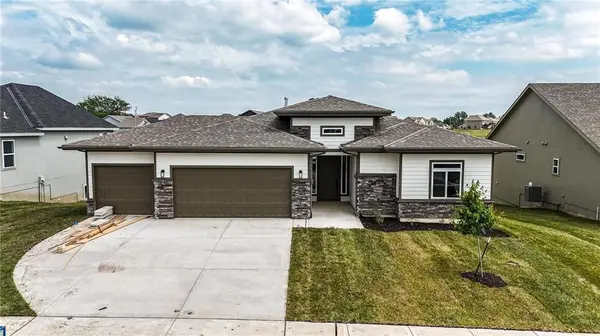
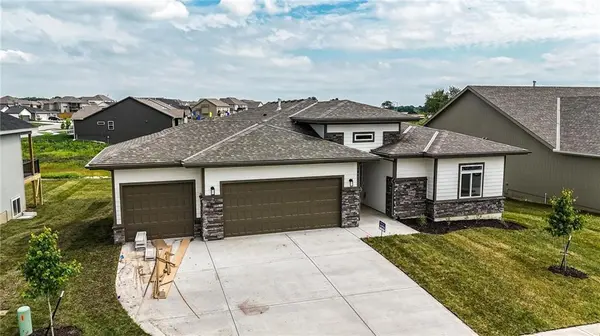
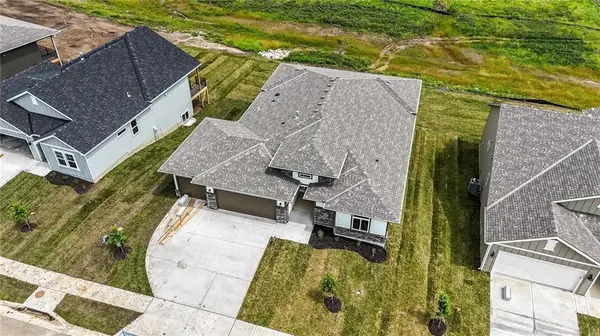

1813 Halls Creek AVE, Raymore, MO 64083
REQUEST A TOUR If you would like to see this home without being there in person, select the "Virtual Tour" option and your agent will contact you to discuss available opportunities.
In-PersonVirtual Tour
Listed by Lexie Shores • ReeceNichols - Lees Summit
$ 680,555
Est. payment | /mo

4 Beds

4 Baths

3,450 SqFt


Save
$ 680,555
Est. payment | /mo
Save

4 Beds

4 Baths

3,450 SqFt

Key Details

Property Type Single Family Home

Sub Type Single Family Residence

Listing Status Active

Purchase Type For Sale

Square Footage 3,450 sqft

Price per Sqft $197

Subdivision Estates At Knoll Creek

MLS Listing ID 2641295

Bedrooms 4

Full Baths 3

Half Baths 1

HOA Fees $400/ann

Year Built 2026

Annual Tax Amount $37

Lot Size 0.600 Acres

Acres 0.6

Property Sub-Type Single Family Residence

Source hmls

Property Description

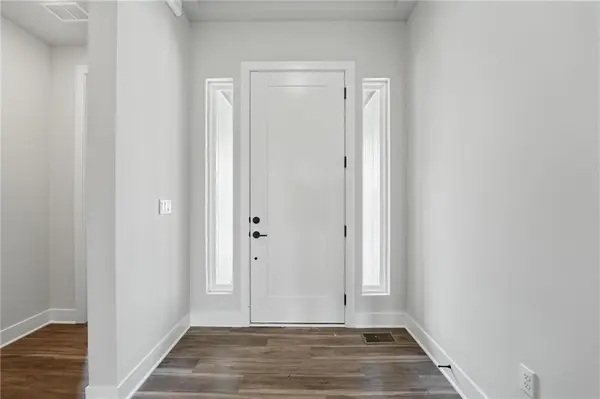
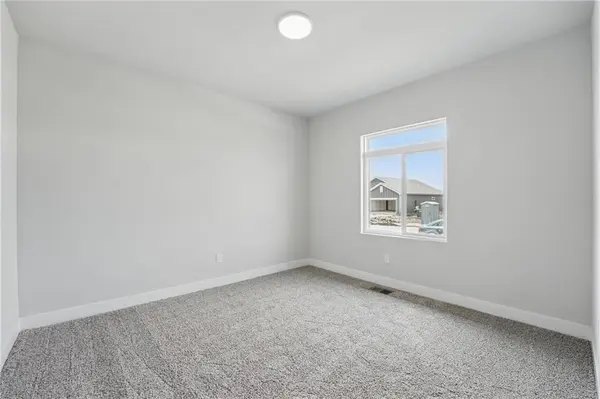
Introducing the Hunt Modern Prairie by Hakes Brothers in Knoll Creek! This thoughtfully designed new construction home at 1813 Woodward Circle offers elevated finishes, generous living space, and a finished basement designed for both everyday living and entertaining. The home features a 3-car garage, dramatic 8' main-level doors, ceiling beam details, and a contemporary 60" electric fireplace. The upgraded gourmet kitchen is a standout with stacked cabinetry extending to the ceiling, soft-close drawers, Level 4 Quartz countertops, a waterfall-edge island, stainless steel KitchenAid appliances, under-cabinet lighting, matte black fixtures, pot filler, glass rinser, and a statement backsplash. The primary suite includes thoughtful upgrades such as a rain shower head and direct access from the primary closet to the laundry room. Currently in the foundation stage as of September 2026 with estimated completion at the end of January 2027. Photos shown are of another Hunt model and are for representation purposes only. Colors, finishes, options, and features may vary from the actual home. Please contact the listing agent for specific selections, construction details, and additional information.

Location

State MO

County Cass

Rooms

Basement Daylight, Finished

Interior

Interior Features Ceiling Fan(s), Kitchen Island, Pantry, Walk-In Closet(s)

Heating Natural Gas

Cooling Electric

Flooring Carpet, Luxury Vinyl, Tile

Fireplaces Number 1

Fireplaces Type Great Room

Fireplace Y

Exterior

Parking Features true

Garage Spaces 3.0

Roof Type Composition

Building

Entry Level Ranch,Reverse 1.5 Story

Sewer Public Sewer, Grinder Pump

Water Public

Structure Type Board & Batten Siding,Stone & Frame,Wood Siding

Schools

Elementary Schools Timber Creek

Middle Schools Raymore-Peculiar East

High Schools Raymore-Peculiar

School District Raymore-Peculiar

Others

Ownership Private

Acceptable Financing Cash, Conventional, FHA, VA Loan

Listing Terms Cash, Conventional, FHA, VA Loan

Heartland MLS KS / Southeast Kansas AOR

GET MORE INFORMATION

Name

Name

Phone*

Phone

Message

Message

By checking this box, I agree to receive transactional and informational SMS communications, including appointment reminders, property updates, and account notifications from M Group Real Estate. Message frequency varies. Message and data rates may apply. Reply HELP for help or STOP to opt out

Carolyn Marischler

+1(913) 513-3303

mcm@mgroupkc.com

Go tour this home

1813 Halls Creek AVE
