
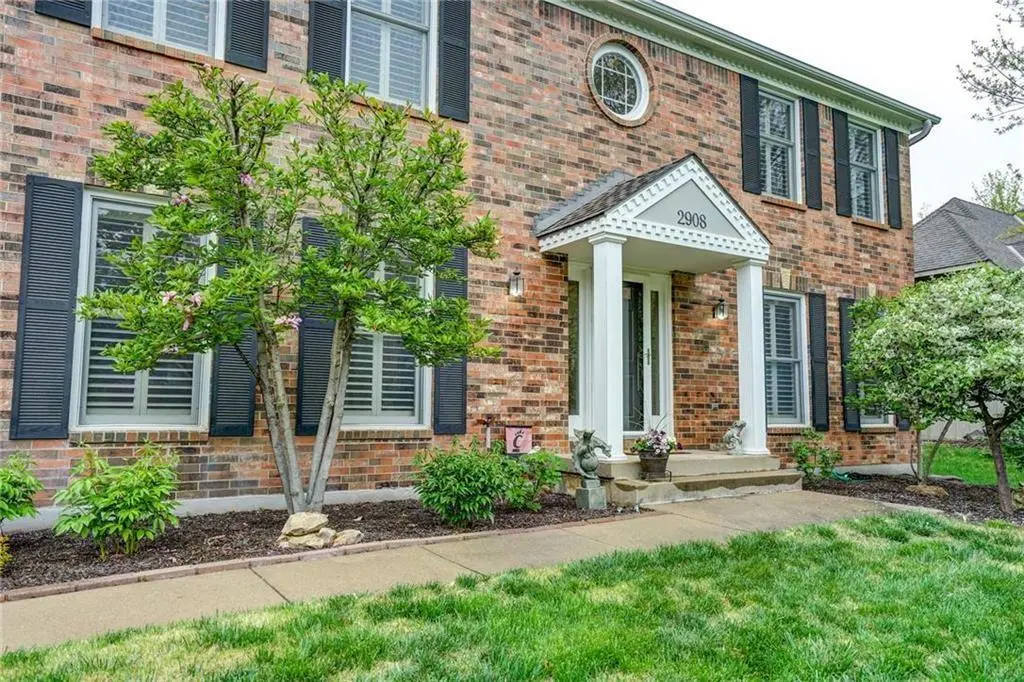

2908 W 124th TER, Leawood, KS 66209
REQUEST A TOUR If you would like to see this home without being there in person, select the "Virtual Tour" option and your agent will contact you to discuss available opportunities.
In-PersonVirtual Tour
Listed by Lindsey Haymond • KW KANSAS CITY METRO
$ 750,000
Est. payment | /mo

4 Beds

4 Baths

4,575 SqFt


Save
$ 750,000
Est. payment | /mo
Save

4 Beds

4 Baths

4,575 SqFt

Key Details

Property Type Single Family Home

Sub Type Single Family Residence

Listing Status Coming Soon

Purchase Type For Sale

Square Footage 4,575 sqft

Price per Sqft $163

Subdivision Hunters Ridge

MLS Listing ID 2641265

Style Traditional

Bedrooms 4

Full Baths 3

Half Baths 1

HOA Fees $1,000/ann

Year Built 1986

Annual Tax Amount $8,698

Lot Size 0.352 Acres

Acres 0.35247934

Property Sub-Type Single Family Residence

Source hmls

Property Description

Meticulously updated and exceptionally maintained, this 2-story home in sought-after Hunters Ridge delivers the ideal balance of elevated design and functional living. The open-concept main level features gleaming hardwoods, added recessed lighting, a dedicated private office, and a custom laundry room with tailored shelving. At the center of the home, the renovated kitchen boasts brand-new appliances and designer finishes. Upstairs, the expansive primary suite serves as a true retreat with an integrated sitting room, cozy fireplace, and custom California Closet, accompanied by three generously sized secondary bedrooms. The finished lower level adds flexible living space and abundant storage. Out back, a professionally designed outdoor oasis creates the ultimate setting for entertaining or quiet evenings. High-value upgrades include a whole-home battery backup system ($18k value), all-new windows, and a new A/C unit. Ideally situated near top schools, parks, dining, and shopping—this turn-key property leaves nothing to be desired.

Location

State KS

County Johnson

Rooms

Other Rooms Office, Recreation Room

Basement Finished, Full

Interior

Interior Features Ceiling Fan(s), Custom Cabinets, Kitchen Island, Pantry, Walk-In Closet(s), Wet Bar

Heating Natural Gas

Cooling Electric

Flooring Wood

Fireplaces Number 3

Fireplaces Type Basement, Gas, Gas Starter, Living Room, Primary Bedroom, Wood Burning

Fireplace Y

Appliance Dishwasher, Disposal, Dryer, Washer

Laundry Laundry Room, Main Level

Exterior

Parking Features true

Garage Spaces 2.0

Amenities Available Pool

Roof Type Composition

Building

Entry Level 2 Stories

Sewer Public Sewer

Water Public

Structure Type Brick/Mortar

Schools

Elementary Schools Leawood

Middle Schools Leawood Middle

High Schools Blue Valley North

School District Blue Valley

Others

HOA Fee Include Trash

Ownership Private

Acceptable Financing Cash, Conventional, FHA, VA Loan

Listing Terms Cash, Conventional, FHA, VA Loan

Heartland MLS KS / Southeast Kansas AOR

GET MORE INFORMATION

Name

Name

Phone*

Phone

Message

Message

By checking this box, I agree to receive transactional and informational SMS communications, including appointment reminders, property updates, and account notifications from M Group Real Estate. Message frequency varies. Message and data rates may apply. Reply HELP for help or STOP to opt out

Carolyn Marischler

+1(913) 513-3303

mcm@mgroupkc.com

Go tour this home

2908 W 124th TER
