

4304 NE Walnut Ridge N/A, Lee's Summit, MO 64064
REQUEST A TOUR If you would like to see this home without being there in person, select the "Virtual Tour" option and your agent will contact you to discuss available opportunities.
In-PersonVirtual Tour
Listed by Joe Hedges • Real Broker, LLC-MO
$ 750,000
Est. payment | /mo

4 Beds

5 Baths

4,476 SqFt


Save
$ 750,000
Est. payment | /mo
Save

4 Beds

5 Baths

4,476 SqFt

Key Details

Property Type Single Family Home

Sub Type Single Family Residence

Listing Status Coming Soon

Purchase Type For Sale

Square Footage 4,476 sqft

Price per Sqft $167

Subdivision Lakewood

MLS Listing ID 2641063

Style Traditional

Bedrooms 4

Full Baths 4

Half Baths 1

HOA Fees $200/mo

Annual Tax Amount $7,991

Lot Size 0.446 Acres

Acres 0.44607437

Property Sub-Type Single Family Residence

Source hmls

Property Description

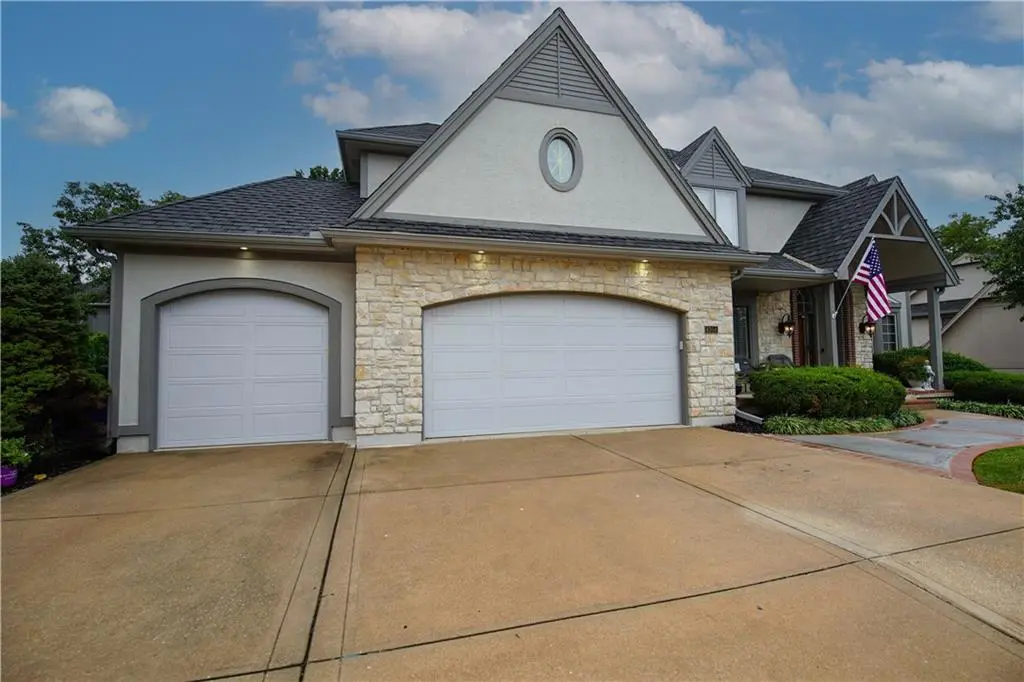
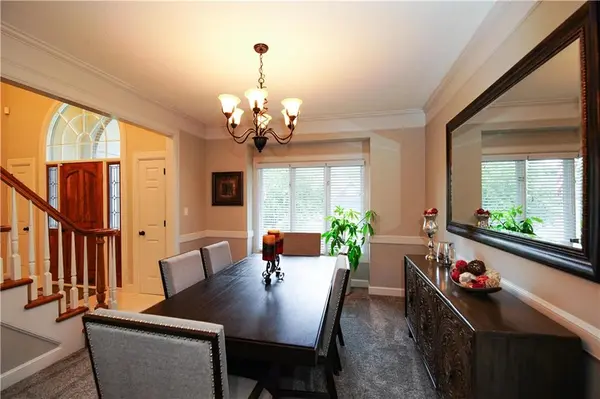
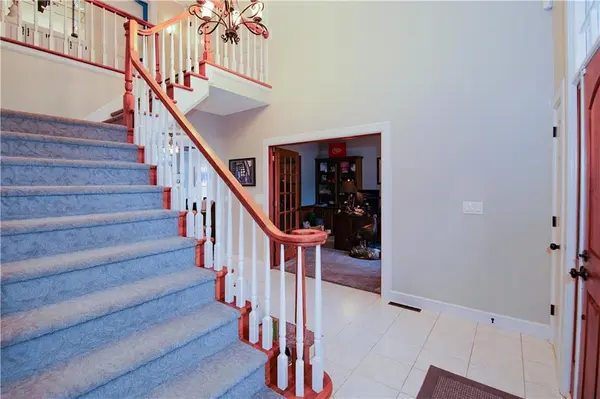
Welcome to the beautiful community of Lakewood. This is a rare home for the area. It was built by Ken Dworak who is best known for being the project manager for the development of the Kauffman Center. This Meticulously finished 4 bedroom 4.5 bath home is located on an estate sized lot. There is a bonus room in the basement that would be perfect for a family member. The basement also has its own laundry room. The fenced backyard is perfect for giving kids lots of room to play. The open and updated kitchen features hickory cabinets, stainless appliances, and granite countertops. Entertain guest in the hearth room while you work in the kitchen. You will never miss out on the conversation. The large windows and trees will give you the feel of a private setting. Let the kids have sleepovers in the newly finished basement. The master bedroom is stunning. As you walk in you cannot help but feel relaxed in the cozy sitting room with a fireplace. It's the perfect place to read a book. The entire family will enjoy the oversized bedrooms. Lakewood has so much to offer. Pools, playgrounds, golf, walking trails, and more.

Location

State MO

County Jackson

Rooms

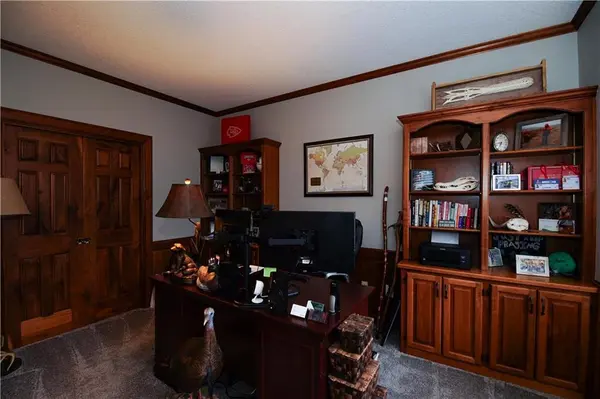
Other Rooms Breakfast Room, Entry, Exercise Room, Great Room, Library, Office, Sitting Room

Basement Finished, Inside Entrance, Sump Pump

Interior

Interior Features Ceiling Fan(s), Pantry, Vaulted Ceiling(s), Walk-In Closet(s)

Heating Natural Gas

Cooling Electric

Flooring Carpet, Wood

Fireplaces Number 3

Fireplaces Type Great Room, Hearth Room, Primary Bedroom

Equipment Fireplace Equip

Fireplace Y

Appliance Dishwasher, Disposal, Humidifier, Microwave, Electric Range

Laundry Laundry Room, Main Level

Exterior

Parking Features true

Garage Spaces 3.0

Fence Metal

Amenities Available Clubhouse, Pool, Tennis Court(s)

Roof Type Composition

Building

Lot Description Estate Lot, Sprinkler-In Ground, Many Trees

Entry Level 2 Stories

Sewer Public Sewer

Water Public

Structure Type Stone Trim,Stucco & Frame

Schools

Elementary Schools Chapel Lakes

Middle Schools Delta Woods

High Schools Blue Springs South

School District Blue Springs

Others

Ownership Private

Acceptable Financing Cash, Conventional, FHA, VA Loan

Listing Terms Cash, Conventional, FHA, VA Loan

Heartland MLS KS / Southeast Kansas AOR

GET MORE INFORMATION

Name

Name

Phone*

Phone

Message

Message

By checking this box, I agree to receive transactional and informational SMS communications, including appointment reminders, property updates, and account notifications from M Group Real Estate. Message frequency varies. Message and data rates may apply. Reply HELP for help or STOP to opt out

Carolyn Marischler

+1(913) 513-3303

mcm@mgroupkc.com

Go tour this home

4304 NE Walnut Ridge N/A
