



5 Beds
5 Baths
3,658 SqFt
5 Beds
5 Baths
3,658 SqFt
Key Details
Property Type Single Family Home
Sub Type Single Family Residence
Listing Status Coming Soon
Purchase Type For Sale
Square Footage 3,658 sqft
Price per Sqft $244
Subdivision Bluestem
MLS Listing ID 2641134
Style Traditional
Bedrooms 5
Full Baths 5
HOA Fees $1,800/ann
Year Built 2013
Annual Tax Amount $8,479
Lot Size 0.330 Acres
Acres 0.33
Property Sub-Type Single Family Residence
Source hmls
Property Description
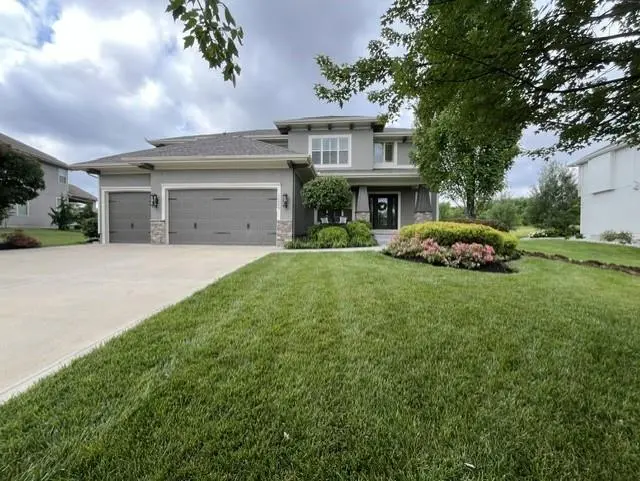
The standout .33-acre lot backs directly to green space, offering a rare combination of privacy, views, and room to enjoy the outdoors. Inside, fresh interior and exterior paint plus new carpet give this home a clean, updated feel and make it truly move-in ready.
Need space to entertain? The finished basement delivers! Enjoy a dedicated media room, bar, and full bathroom—perfect for movie nights, game days, guests, or creating the ultimate hangout space.
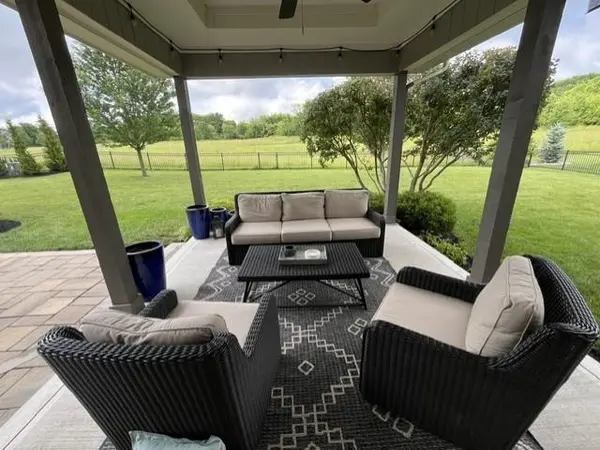
And the backyard is ready for making memories. The flat, expansive lot features a covered patio and built-in firepit, creating an inviting outdoor setting for morning coffee, weekend gatherings, and evenings under the stars.
All of this in an exceptional Overland Park location close to shopping, dining, parks, recreation, and major highways. A generous green-space lot, finished basement, fresh updates, and Blue Valley Schools make this a rare opportunity.
Don't wait—homes offering this much space, privacy, and location are hard to find. Schedule your showing today and come see why 11609 W 154th St should be at the top of your list!
Location
State KS
County Johnson
Rooms
Other Rooms Breakfast Room, Den/Study, Mud Room
Basement Finished, Full, Sump Pump
Interior
Interior Features Ceiling Fan(s), Kitchen Island, Pantry, Stained Cabinets, Vaulted Ceiling(s), Walk-In Closet(s), Wet Bar
Heating Forced Air
Cooling Electric
Flooring Carpet, Tile, Wood
Fireplaces Number 2
Fireplaces Type Great Room, Primary Bedroom
Fireplace Y
Appliance Dishwasher, Microwave, Refrigerator, Stainless Steel Appliance(s)
Laundry Bedroom Level, Upper Level
Exterior
Parking Features true
Garage Spaces 3.0
Amenities Available Play Area, Pool, Trail(s)
Roof Type Composition
Building
Lot Description Adjoin Greenspace, Sprinkler-In Ground
Entry Level 2 Stories
Sewer Public Sewer
Water Public
Structure Type Stucco & Frame
Schools
Elementary Schools Timber Creek
Middle Schools Aubry Bend
High Schools Blue Valley Southwest
School District Blue Valley
Others
HOA Fee Include Trash
Ownership Private
Acceptable Financing Cash, Conventional, FHA, VA Loan
Listing Terms Cash, Conventional, FHA, VA Loan

GET MORE INFORMATION
