

5240 W 127th TER, Leawood, KS 66209
REQUEST A TOUR If you would like to see this home without being there in person, select the "Virtual Tour" option and your agent will contact you to discuss available opportunities.
In-PersonVirtual Tour
Listed by The Collective Team • Compass Realty Group
$ 675,000
Est. payment | /mo

4 Beds

4 Baths

3,412 SqFt


$ 675,000
Est. payment | /mo

4 Beds

4 Baths

3,412 SqFt

Open House

Sun Sep 13, 1:00pm - 3:00pm

Key Details

Property Type Single Family Home

Sub Type Single Family Residence

Listing Status Coming Soon

Purchase Type For Sale

Square Footage 3,412 sqft

Price per Sqft $197

Subdivision Highlands Of Leawood

MLS Listing ID 2639420

Style Traditional

Bedrooms 4

Full Baths 3

Half Baths 1

HOA Fees $450/Semi-Annually

Year Built 1989

Annual Tax Amount $5,658

Lot Size 0.322 Acres

Acres 0.32235995

Property Sub-Type Single Family Residence

Source hmls

Property Description

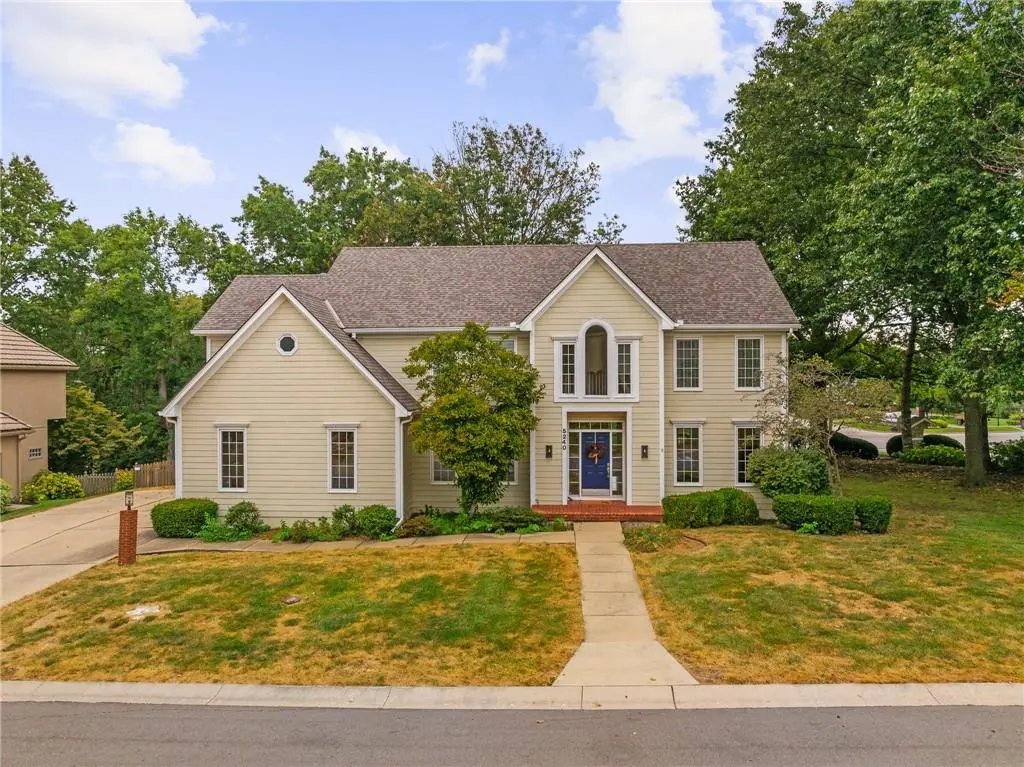
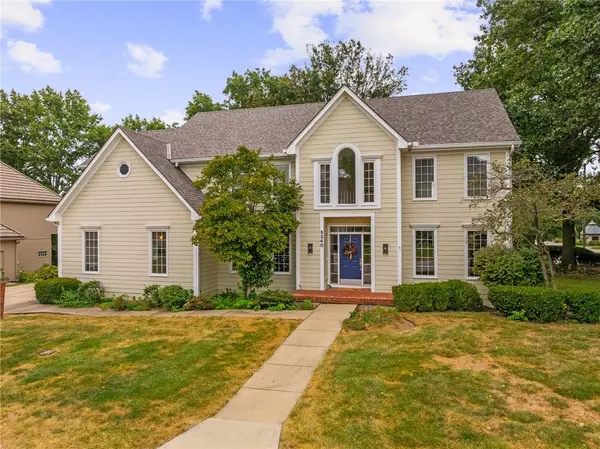
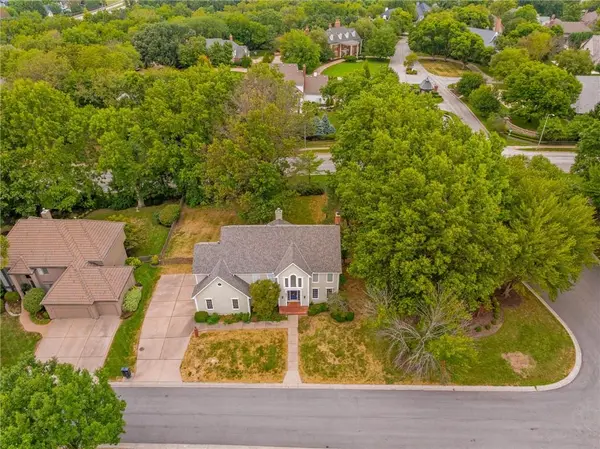
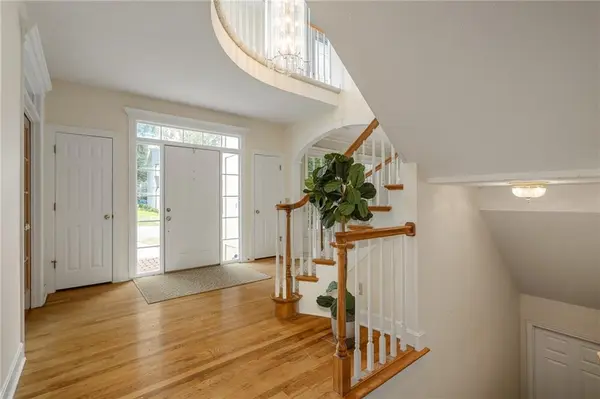
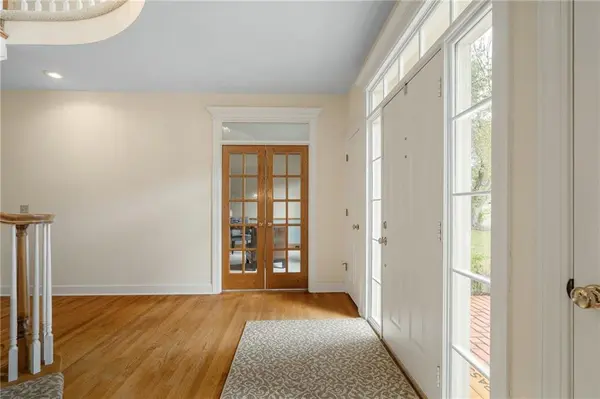
Cherished and impeccably maintained by its original owners for 30 years, this striking Leawood residence exudes both classic architectural detail with modern upgrades in a prime location near award-winning schools. The elegant two-story foyer welcomes you with hardwood floors and a radius oak staircase. Designed for effortless living and grand entertaining, the main level features a private den with custom built-in bookcases, a formal dining room with a butler's pantry, and a great room anchored by box-beam ceilings and a wet bar. The gourmet kitchen flows right into a cozy brick hearth room with access to the back deck. Upstairs, the primary suite functions as a spacious home-within-a-home, complete with a sitting room, custom built-ins, an updated tile shower, a whirlpool tub, and a large walk-in closet. Three generous additional bedrooms sit nearby, including one with its own newly renovated ensuite bath and solar skylight. Downstairs, the basement offers flexible space for both work and functionality while providing ample storage. It features a dedicated workshop area, finished cedar closets, and a bath rough-in. For your ultimate peace of mind and convenience, there's a new roof, updated HVAC, central vac, and FiberCement siding. All while being situated on a huge 0.32 acre lot with curb appeal galore, and placing you just minutes away from the very best Leawood offers, from premier shopping and dining at Town Center and Park Place to pristine parks and walking trails. This beautiful home is ready to host the next generation of unforgettable memories.

Location

State KS

County Johnson

Rooms

Other Rooms Breakfast Room, Den/Study, Entry, Great Room, Office

Basement Full, Unfinished

Interior

Heating Electric

Cooling Electric

Flooring Carpet, Tile, Wood

Fireplaces Number 1

Fireplaces Type Gas, Great Room, Hearth Room

Fireplace Y

Laundry Dryer Hookup-Ele, Laundry Room

Exterior

Parking Features true

Garage Spaces 2.0

Fence Privacy, Wood

Roof Type Composition

Building

Entry Level 2 Stories

Water City/Public - Verify

Structure Type Frame

Schools

Elementary Schools Overland Trail

Middle Schools Overland Trail

High Schools Blue Valley North

School District Blue Valley

Others

Ownership Private

Acceptable Financing Cash, Conventional, FHA, VA Loan

Listing Terms Cash, Conventional, FHA, VA Loan

Virtual Tour https://youtube.com/shorts/2uxANCWasU0

Heartland MLS KS / Southeast Kansas AOR

GET MORE INFORMATION

Name

Name

Phone*

Phone

Message

Message

By checking this box, I agree to receive transactional and informational SMS communications, including appointment reminders, property updates, and account notifications from M Group Real Estate. Message frequency varies. Message and data rates may apply. Reply HELP for help or STOP to opt out

Carolyn Marischler

+1(913) 513-3303

mcm@mgroupkc.com

Go tour this home

5240 W 127th TER
