
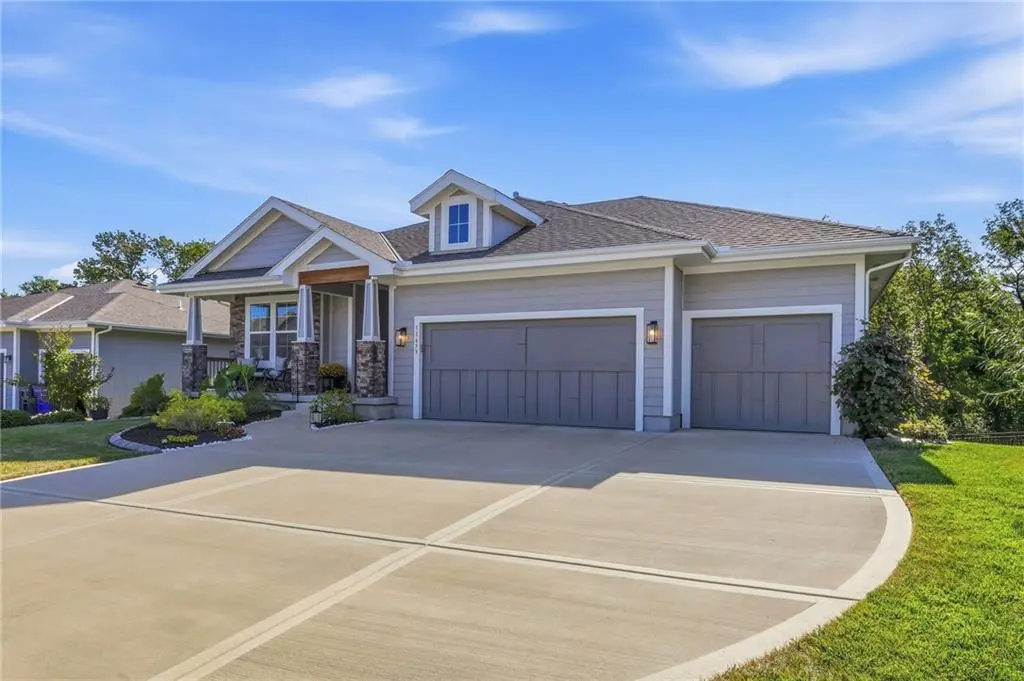



4 Beds
3 Baths
2,709 SqFt
4 Beds
3 Baths
2,709 SqFt
Open House
Sat Sep 12, 11:00am - 1:00pm
Key Details
Property Type Single Family Home
Sub Type Single Family Residence
Listing Status Active
Purchase Type For Sale
Square Footage 2,709 sqft
Price per Sqft $245
Subdivision Woodland Hills
MLS Listing ID 2640753
Style Traditional
Bedrooms 4
Full Baths 3
HOA Fees $400/ann
Year Built 2023
Annual Tax Amount $8,015
Lot Size 9,000 Sqft
Acres 0.20661157
Property Sub-Type Single Family Residence
Source hmls
Property Description
Inside, the home is light, bright and welcoming. The kitchen features quartz countertops, light cabinetry, a gas stove and an oversized walk-in pantry, opening to a sun-filled breakfast area where you can enjoy those backyard views with your morning coffee. Step outside to the covered deck for an easy extension of the living space and a perfect spot to relax at the end of the day.
The primary suite is positioned to take advantage of the greenspace views, creating a quiet retreat. The spa-like bath features a spacious shower with dual shower heads, and the primary closet connects directly to the laundry room—a thoughtful detail that makes everyday living just a little easier.
Downstairs, the light-filled walkout lower level feels anything but like a basement, with plenty of natural light, two generously sized bedrooms and direct access to the backyard.
Located in a growing new-home community, this home gives you the opportunity to enjoy the neighborhood without paying today's new-construction prices. Window treatments are already in place, the home has been gently lived in, and everything is ready for you to simply move in and start enjoying it. Nearly new, beautifully situated and designed for the way you actually want to live.
Location
State KS
County Johnson
Rooms
Other Rooms Great Room, Main Floor BR, Main Floor Primary Bedroom, Mud Room, Recreation Room
Basement Basement BR, Finished, Walk-Out Access
Interior
Interior Features Kitchen Island, Painted Cabinets, Pantry, Walk-In Closet(s)
Heating Forced Air
Cooling Electric
Flooring Carpet, Tile, Wood
Fireplaces Number 1
Fireplaces Type Gas, Great Room
Fireplace Y
Appliance Dishwasher, Disposal, Exhaust Fan, Humidifier, Microwave, Free-Standing Electric Oven, Stainless Steel Appliance(s)
Laundry Bedroom Level, Main Level
Exterior
Parking Features true
Garage Spaces 3.0
Fence Metal
Roof Type Composition
Building
Lot Description Adjoin Greenspace, City Lot, Sprinkler-In Ground
Entry Level Reverse 1.5 Story
Sewer Public Sewer
Water Public
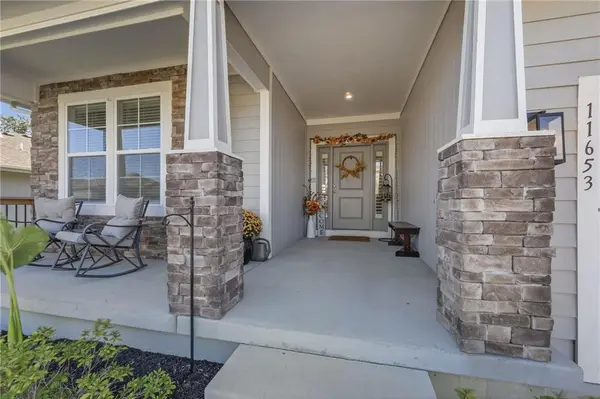
Structure Type Lap Siding,Stone Trim
Schools
Elementary Schools Woodland
Middle Schools Prairie Trail
High Schools Olathe Northwest
School District Olathe
Others
HOA Fee Include No Amenities
Ownership Private

GET MORE INFORMATION
