

11530 S Pine ST, Olathe, KS 66061
REQUEST A TOUR If you would like to see this home without being there in person, select the "Virtual Tour" option and your agent will contact you to discuss available opportunities.
In-PersonVirtual Tour
Listed by Becky Hopkins • Hills Real Estate
$ 950,000
Est. payment | /mo

3 Beds

3 Baths

3,984 SqFt


Save
$ 950,000
Est. payment | /mo
Save

3 Beds

3 Baths

3,984 SqFt

Open House

Sat Sep 19, 1:00pm - 3:00pm

Key Details

Property Type Single Family Home

Sub Type Single Family Residence

Listing Status Coming Soon

Purchase Type For Sale

Square Footage 3,984 sqft

Price per Sqft $238

Subdivision Mill Creek Grande

MLS Listing ID 2640515

Style Traditional

Bedrooms 3

Full Baths 2

Half Baths 1

HOA Fees $650/ann

Year Built 2001

Annual Tax Amount $13,083

Lot Size 2.310 Acres

Acres 2.31

Lot Dimensions 99326

Property Sub-Type Single Family Residence

Source hmls

Property Description

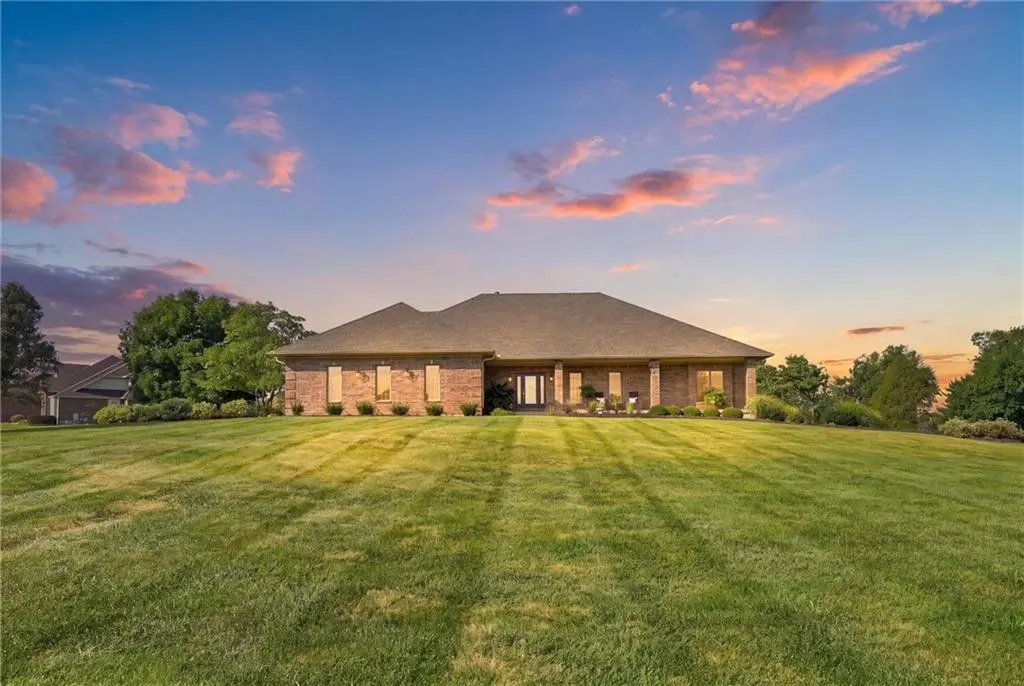
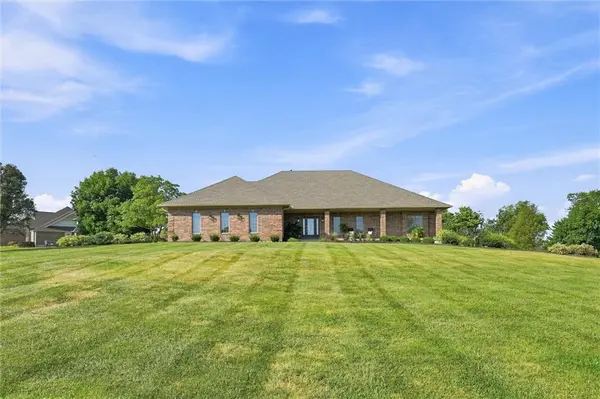
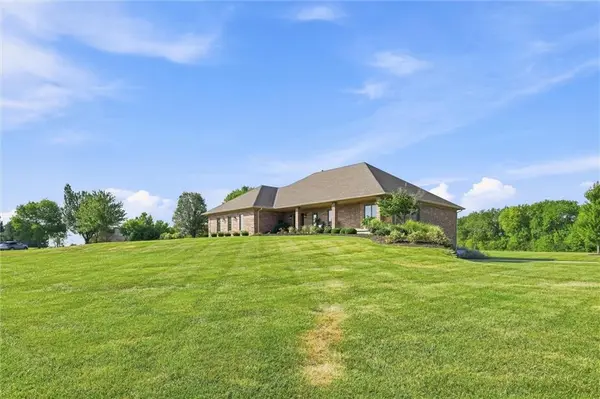
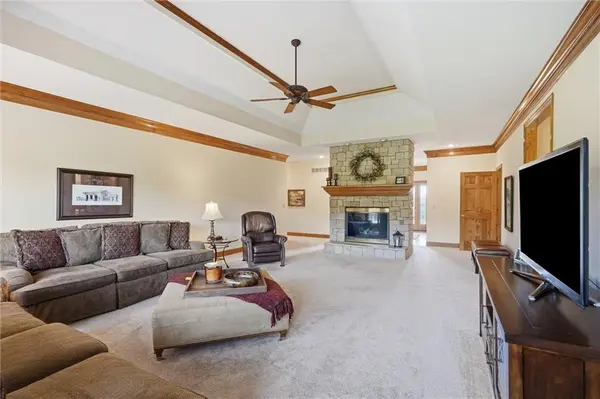
Set on a peaceful 2.3-acre estate in Mill Creek Grande, this meticulously maintained, all-brick ranch blends timeless craftsmanship with effortless single-level living. The interior features a spacious kitchen with a walk-in pantry, a living room anchored by a grand stone fireplace, and a main-floor primary suite alongside two additional generous bedrooms. Convenience continues with an attached, oversized two-car garage on the main level. Downstairs, the light-filled walkout basement offers a bright recreation room, abundant unfinished storage, and a private driveway leading to an integrated third oversized garage bay. Pre-inspected.

Location

State KS

County Johnson

Rooms

Other Rooms Entry, Fam Rm Gar Level, Main Floor BR, Main Floor Primary Bedroom, Recreation Room

Basement Daylight, Finished, Garage Entrance, Walk-Out Access

Interior

Interior Features Kitchen Island

Heating Forced Air

Cooling Electric

Flooring Carpet, Wood

Fireplaces Number 1

Fireplaces Type Living Room

Fireplace Y

Laundry Off The Kitchen

Exterior

Parking Features true

Garage Spaces 3.0

Roof Type Composition

Building

Lot Description Corner Lot, Estate Lot

Entry Level Ranch

Sewer Public Sewer

Water Public

Structure Type Brick

Schools

Elementary Schools Woodland

Middle Schools Prairie Trail

High Schools Olathe Northwest

School District Olathe

Others

Ownership Private

Acceptable Financing Cash, Conventional, VA Loan

Listing Terms Cash, Conventional, VA Loan

Heartland MLS KS / Southeast Kansas AOR

GET MORE INFORMATION

Name

Name

Phone*

Phone

Message

Message

By checking this box, I agree to receive transactional and informational SMS communications, including appointment reminders, property updates, and account notifications from M Group Real Estate. Message frequency varies. Message and data rates may apply. Reply HELP for help or STOP to opt out

Carolyn Marischler

+1(913) 513-3303

mcm@mgroupkc.com

Go tour this home

11530 S Pine ST
