

3913 S Milton DR, Independence, MO 64055
REQUEST A TOUR If you would like to see this home without being there in person, select the "Virtual Tour" option and your agent will contact you to discuss available opportunities.
In-PersonVirtual Tour
Listed by Judy Engle • Realty Professionals Heartland
$ 225,000
Est. payment | /mo

3 Beds

2 Baths

950 SqFt


Save
$ 225,000
Est. payment | /mo
Save

3 Beds

2 Baths

950 SqFt

Key Details

Property Type Single Family Home

Sub Type Single Family Residence

Listing Status Active

Purchase Type For Sale

Square Footage 950 sqft

Price per Sqft $236

Subdivision Carriage Hills

MLS Listing ID 2638208

Style Traditional

Bedrooms 3

Full Baths 1

Half Baths 1

Year Built 1965

Annual Tax Amount $2,036

Lot Size 8,254 Sqft

Acres 0.18948577

Property Sub-Type Single Family Residence

Source hmls

Property Description

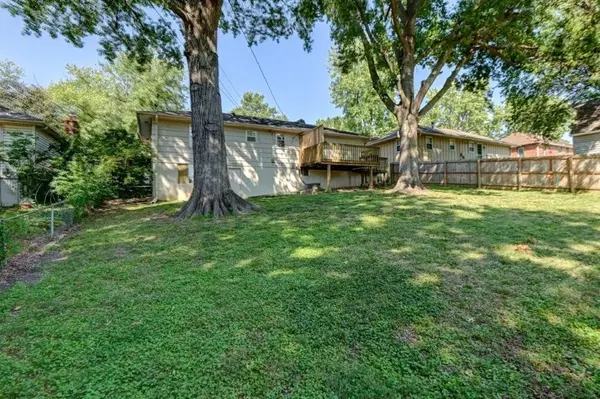
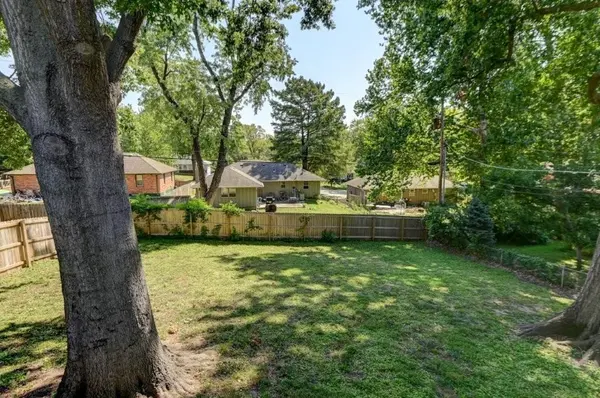
Welcome to 3913 S Milton Drive in Independence, located in the Blue Springs School District! This clean and well-cared-for 3-bedroom ranch offers a comfortable one-level floor plan with 1 full bath and 1 half bath. Step inside to a freshly painted interior featuring wood flooring and a cozy masonry fireplace that adds character to the living room. The full basement provides plenty of additional storage, workspace and future possibilities, with convenient garage access. Outside, enjoy the fenced yard and deck with plenty of room for relaxing, entertaining or outdoor activities. Additional features include a one-car garage, central air and forced-air natural gas heat. Situated on an approximately .19-acre city lot in the Carriage Hills subdivision with convenient access to shopping, dining, parks and major roadways. A neat, comfortable home that has been well maintained and is ready for its next owner—schedule your showing today!

Location

State MO

County Jackson

Rooms

Basement Concrete, Full, Garage Entrance

Interior

Heating Forced Air, Natural Gas

Cooling Electric

Flooring Wood

Fireplaces Number 1

Fireplaces Type Living Room, Masonry

Fireplace Y

Laundry In Basement

Exterior

Parking Features true

Garage Spaces 1.0

Fence Other

Roof Type Composition

Building

Lot Description City Limits, City Lot

Entry Level Ranch

Sewer Public Sewer

Water Public

Structure Type Frame

Schools

Elementary Schools William Yates

Middle Schools Delta Woods

High Schools Blue Springs

School District Blue Springs

Others

Ownership Private

Acceptable Financing Cash, Conventional, FHA, VA Loan

Listing Terms Cash, Conventional, FHA, VA Loan

Special Listing Condition As Is

Heartland MLS KS / Southeast Kansas AOR

GET MORE INFORMATION

Name

Name

Phone*

Phone

Message

Message

By checking this box, I agree to receive transactional and informational SMS communications, including appointment reminders, property updates, and account notifications from M Group Real Estate. Message frequency varies. Message and data rates may apply. Reply HELP for help or STOP to opt out

Carolyn Marischler

+1(913) 513-3303

mcm@mgroupkc.com

Go tour this home

3913 S Milton DR
