


3 Beds
3 Baths
2,482 SqFt
3 Beds
3 Baths
2,482 SqFt
Key Details
Property Type Single Family Home
Sub Type Single Family Residence
Listing Status Active
Purchase Type For Sale
Square Footage 2,482 sqft
Price per Sqft $179
Subdivision Cardinal Woods West
MLS Listing ID 2632496
Bedrooms 3
Full Baths 3
HOA Fees $360/qua
Annual Tax Amount $4,980
Lot Size 7,502 Sqft
Acres 0.17222223
Property Sub-Type Single Family Residence
Source hmls
Property Description
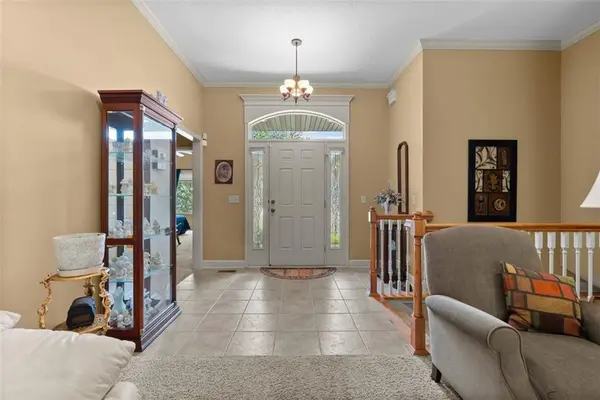
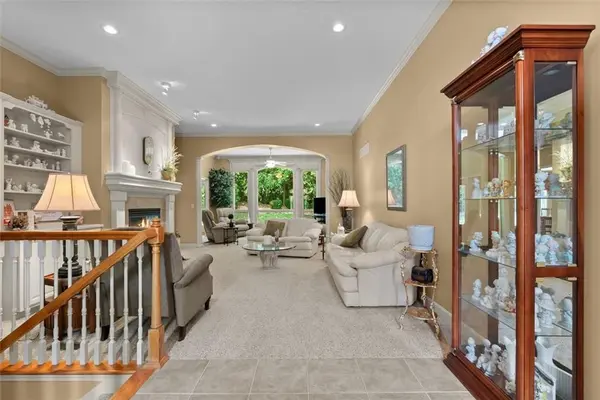
The main level features an open, easy-flow layout with main-level laundry, spacious living areas, and a design well-suited for quiet everyday living or hosting family and friends. The finished lower level adds a third bedroom, full bathroom, and flexible living space - perfect for guests, a home office, or additional entertaining room - finished with all-new drywall, carpet, and baseboards for a fresh, move-in-ready feel.
Beyond the finished space, the unfinished portion of the basement offers a huge storage area and a dedicated workshop space, giving buyers room to expand, organize, or pursue hobbies and projects.
Cardinal Woods West is known for its tight-knit, welcoming community, where neighbors genuinely know and look out for one another. Located in Independence, MO, near the Blue Springs border, residents enjoy a quiet, low-maintenance lifestyle with easy access to both areas' shopping, dining, and services.
Quick Facts:
3 bedrooms, 3 bathrooms
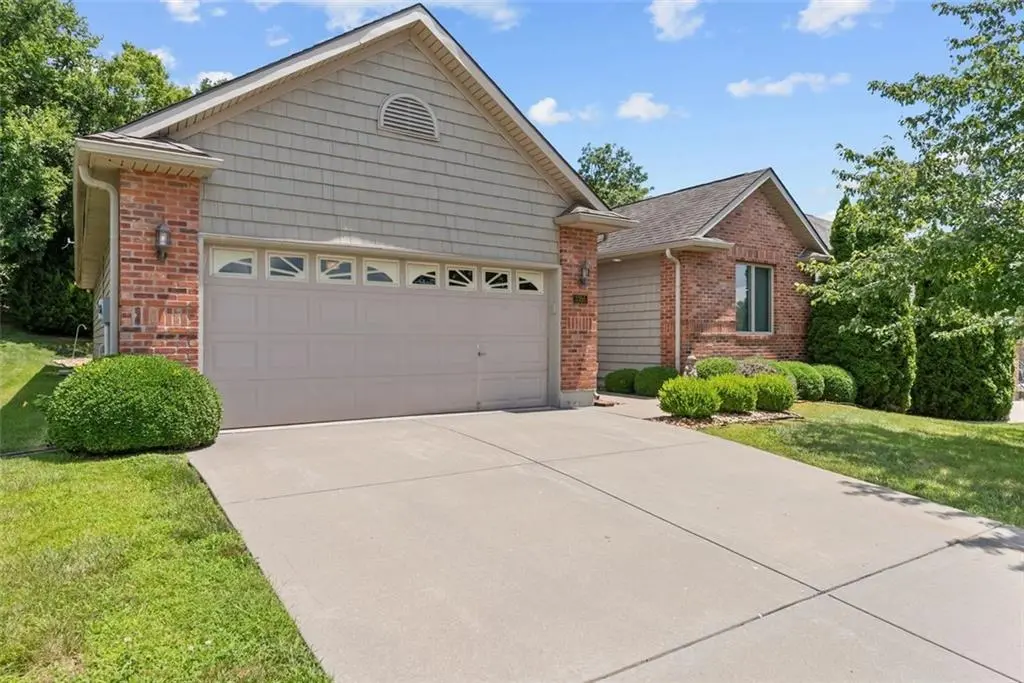
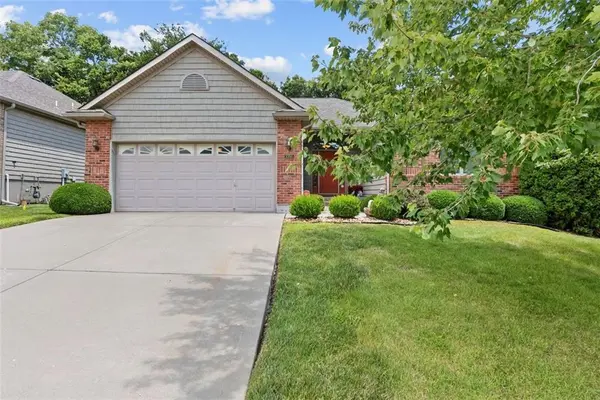
Single-family ranch home, main-level living
Finished lower level with bedroom, full bath, and living space
Unfinished basement storage + workshop area
55+ community: Cardinal Woods West
Location: Independence, MO 64057 (near Blue Springs)
Location
State MO
County Jackson
Rooms
Other Rooms Fam Rm Main Level, Family Room, Formal Living Room, Main Floor BR, Main Floor Primary Bedroom, Sitting Room
Basement Basement BR, Egress Window(s), Finished, Partial, Sump Pump
Interior
Interior Features Ceiling Fan(s), Kitchen Island, Pantry, Walk-In Closet(s)
Heating Natural Gas
Cooling Electric
Fireplaces Number 1
Fireplaces Type Family Room, Living Room
Fireplace Y
Appliance Dishwasher, Dryer, Microwave, Refrigerator, Electric Range, Washer
Laundry Main Level, Off The Kitchen
Exterior
Parking Features true
Garage Spaces 2.0
Roof Type Composition
Building
Entry Level Ranch,Reverse 1.5 Story
Sewer Public Sewer
Water Public
Structure Type Vinyl Siding
Schools
School District Blue Springs
Others
HOA Fee Include Lawn Service,Maintenance Free,No Amenities,Snow Removal,Street,Trash
Ownership Private
Acceptable Financing Cash, Conventional, FHA, VA Loan
Listing Terms Cash, Conventional, FHA, VA Loan

GET MORE INFORMATION
