


4 Beds
3 Baths
2,684 SqFt
4 Beds
3 Baths
2,684 SqFt
Key Details
Property Type Multi-Family, Townhouse
Sub Type Townhouse
Listing Status Active Under Contract
Purchase Type For Sale
Square Footage 2,684 sqft
Price per Sqft $88
Subdivision Cedarbrook
MLS Listing ID 2622880
Bedrooms 4
Full Baths 2
Half Baths 1
HOA Fees $375/mo
Year Built 1972
Annual Tax Amount $2,785
Lot Size 986 Sqft
Acres 0.022635445
Property Sub-Type Townhouse
Source hmls
Property Description
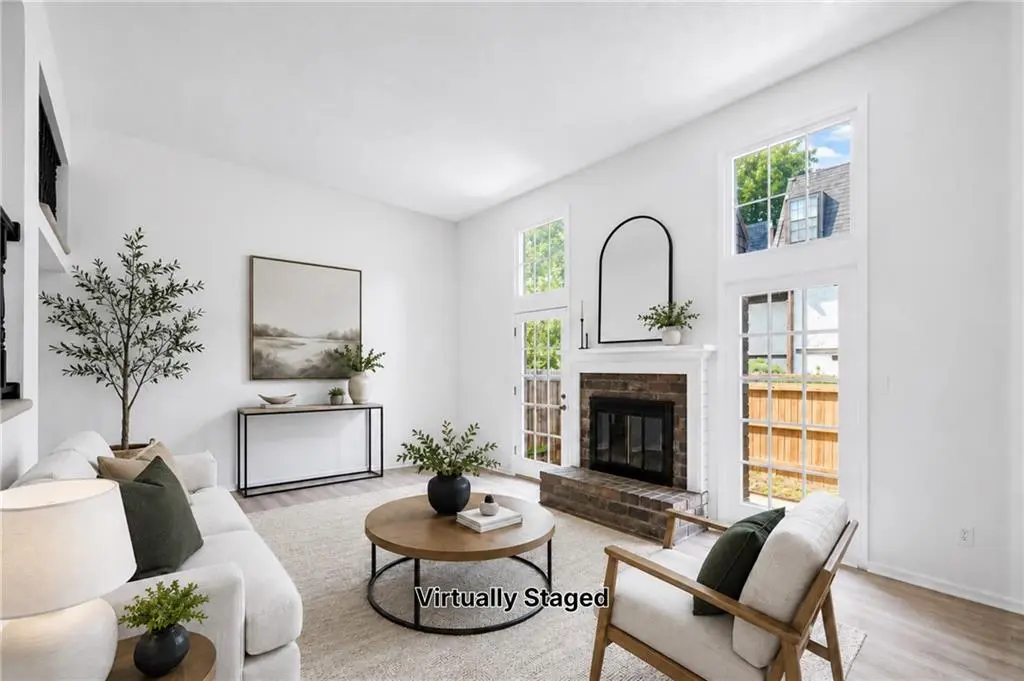
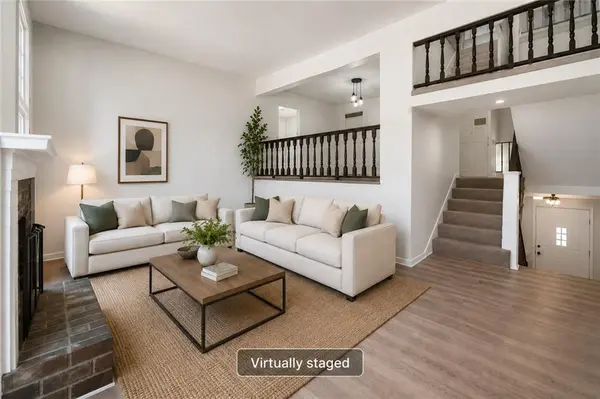
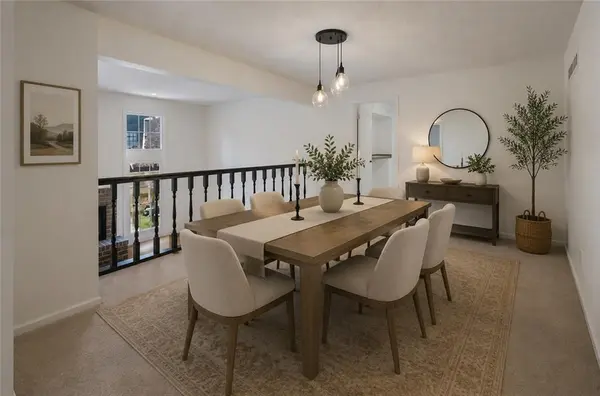
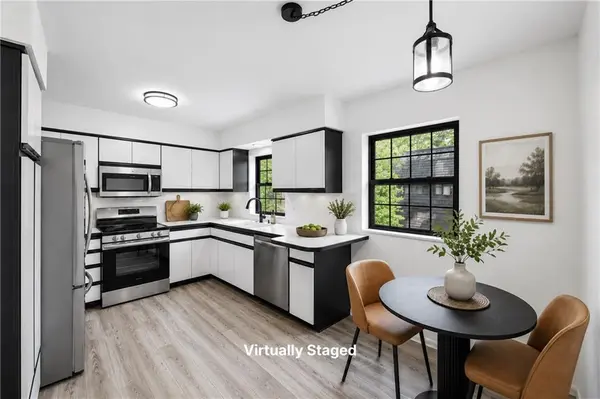
Fresh paint, new flooring, and a new water heater provide a fresh start, while natural light pours into the open floor plan. Large bedrooms, 2.5 bathrooms, formal dining, and a finished lower level give you the flexibility to create the lifestyle you want.
Retreat to the spacious primary suite with two walk-in closets and a spa-inspired bath featuring double vanities, a jetted tub, and a separate shower. A private fenced patio completes the home, offering the perfect place to unwind.
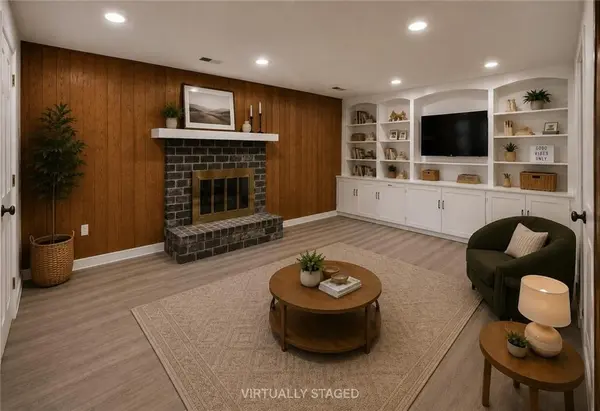
Some images have been virtually staged. Virtual furnishings, décor, and accessories have been digitally added to help illustrate room size and functionality. Actual property conditions, features, and dimensions may vary from the staged images.
Location
State MO
County Jackson
Rooms
Other Rooms Breakfast Room, Entry, Family Room, Great Room
Basement Finished, Full
Interior
Interior Features Ceiling Fan(s), Vaulted Ceiling(s), Walk-In Closet(s)
Heating Natural Gas
Cooling Electric
Flooring Carpet, Luxury Vinyl
Fireplaces Number 2
Fireplaces Type Basement, Living Room
Equipment Fireplace Equip
Fireplace Y
Appliance Dishwasher, Disposal, Dryer, Microwave, Refrigerator, Electric Range, Washer
Laundry Lower Level
Exterior
Parking Features true
Garage Spaces 2.0
Fence Wood
Amenities Available Clubhouse, Party Room, Pool
Roof Type Composition
Building
Lot Description City Limits
Entry Level Tri Level
Sewer Public Sewer
Water Public
Structure Type Stucco & Frame
Schools
Elementary Schools Indian Creek
Middle Schools Center
High Schools Center
School District Center
Others
HOA Fee Include All Amenities,Building Maint,Lawn Service,Management,Roof Repair,Roof Replace,Snow Removal,Street,Trash,Water
Ownership Private
Acceptable Financing Cash, Conventional, FHA, VA Loan
Listing Terms Cash, Conventional, FHA, VA Loan
Virtual Tour https://carlsonhomephotos.hd.pics/10130-Locust-St/idx

GET MORE INFORMATION
