

196 Glenview ST, Lake Quivira, KS 66217
Carolyn Marischler
Carolyn Marischler

Principle Agent / Team Leader

+1(913) 513-3303

GET MORE INFORMATION

Full Name
Phone*
Message
We respect your privacy! Your information WILL NOT BE SHARED, SOLD, or RENTED to anyone, for any reason outside the course of normal real estate exchange. By submitting, you agree to our Terms of Use and Privacy Policy.
Listed by Mendy Jarman • Keller Williams Realty Partners Inc.

$ 1,095,000

$ 1,095,000

Est. payment | /mo

5 Beds

4 Baths

3,587 SqFt


$ 1,095,000

$ 1,095,000

Est. payment | /mo

5 Beds

4 Baths

3,587 SqFt

Key Details

Sold Price $1,095,000

Property Type Single Family Home

Sub Type Single Family Residence

Listing Status Sold

Purchase Type For Sale

Square Footage 3,587 sqft

Price per Sqft $305

Subdivision Lake Quivira

MLS Listing ID 2604867

Sold Date 09/10/26

Style Traditional

Bedrooms 5

Full Baths 4

Year Built 1977

Annual Tax Amount $13,577

Lot Size 0.670 Acres

Acres 0.67

Property Sub-Type Single Family Residence

Source hmls

Property Description

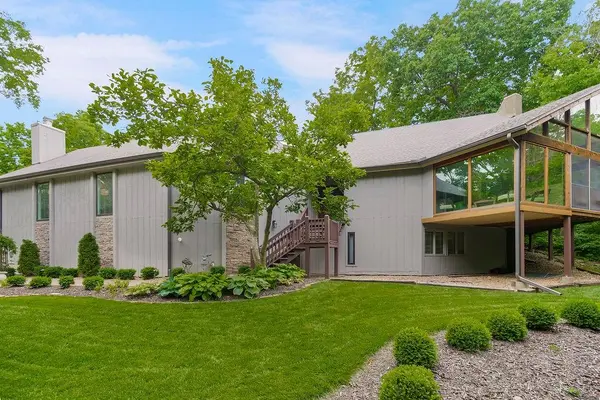
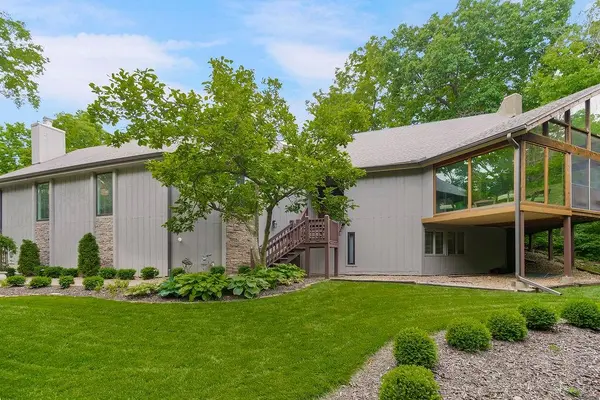
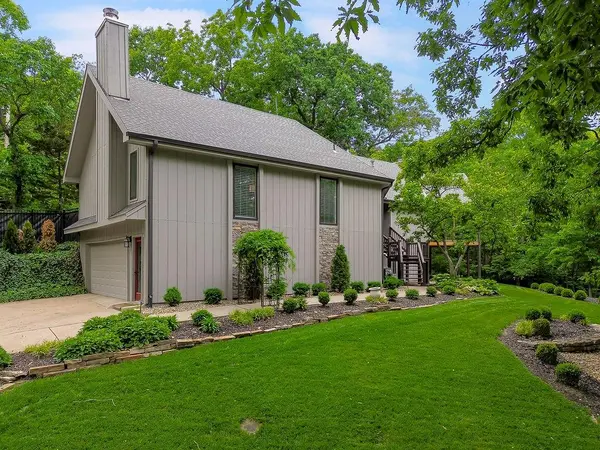
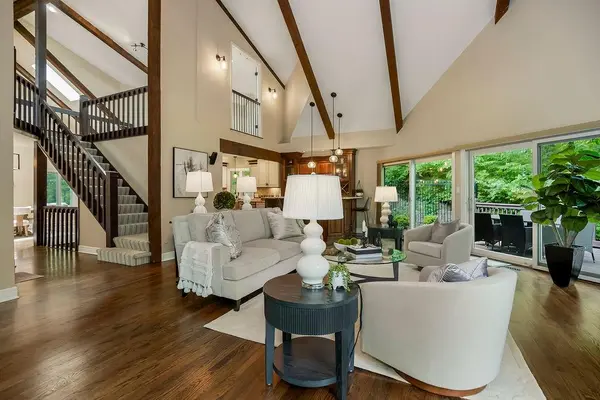
Welcome home! Step into a stunning Great Room highlighted by a dramatic floor-to-ceiling stone wood-burning fireplace and impressive vaulted ceilings. Entertaining is effortless with a full-service wet bar. Just off the living space, the newly added sunroom office offers the perfect spot to work or relax, while the screened porch provides peaceful views of the surrounding woods. The updated kitchen is designed for both everyday living and entertaining, complete w/stainless steel appliances, a 6-burner gas stove, double oven,& a large pantry. The dining room is equally inviting with its own wood-burning fireplace & vaulted ceilings. Beautiful hardwood floors flow throughout the main living areas. The oversized primary suite features a cozy sitting area w/ fireplace. The updated primary bathroom includes a separate shower & soaking tub, private water closet, double vanity, & a spacious walk-in closet. 2nd bedroom w/walk-in closet, full guest bath, laundry room, elevator access complete the main level. Upstairs, a charming loft overlooking the Great Room & dining area provides flexible space for a playroom, media room, or lounge. 3rd oversized bedroom suite includes a built-in bed, Juliette balcony, & full bath. The lower level adds two additional bedrooms, full bath, & mudroom. The oversized garage easily accommodates two SUVs, golf cart,& plenty of extra storage. Outdoor living shines with newly landscaped spaces, including a patio& deck perfect for entertaining, & fenced yard w/firepit. The home also features an elevator from the garage to the main floor for added convenience. Lake Quivira gated community, 24/7 security and exceptional amenities including a private lake, golf course, tennis and pickleball courts, hiking trails, clubhouse, pool, and stables. Dock site #63 is available for all your lake activities. A one-time $40,000 Lake Quivira membership fee applies. Live where you play—luxury, location, and lifestyle all come together in this exceptional home.

Location

State KS

County Johnson

Rooms

Other Rooms Balcony/Loft, Enclosed Porch, Entry, Main Floor BR, Main Floor Primary Bedroom, Mud Room, Office, Sun Room

Basement Basement BR, Daylight, Finished

Interior

Interior Features Ceiling Fan(s), Pantry, Elevator, Vaulted Ceiling(s), Walk-In Closet(s), Wet Bar

Heating Natural Gas

Cooling Multi Units

Flooring Carpet, Tile, Wood

Fireplaces Number 2

Fireplaces Type Dining Room, Gas, Gas Starter, Great Room, Primary Bedroom, Wood Burning

Fireplace Y

Appliance Dishwasher, Disposal, Double Oven, Microwave, Gas Range, Stainless Steel Appliance(s)

Laundry Laundry Room, Main Level

Exterior

Parking Features true

Garage Spaces 2.0

Fence Metal, Privacy

Amenities Available Boat Dock, Clubhouse, Community Center, Day Care, Equestrian Facilities, Exercise Room, Golf Course, Hobby Room, Party Room, Pickleball Court(s), Play Area, Putting Green, Sauna, Pool, Tennis Court(s), Trail(s)

Roof Type Composition

Building

Lot Description Estate Lot, Sprinkler-In Ground, Many Trees, Wooded

Entry Level 1.5 Stories,Raised 1.5 Story

Sewer Public Sewer

Water Public

Structure Type Stone & Frame

Schools

Elementary Schools Ray Marsh

Middle Schools Trailridge

High Schools Sm Northwest

School District Shawnee Mission

Others

HOA Fee Include Curbside Recycle,Trash

Ownership Private

Acceptable Financing Cash, Conventional

Listing Terms Cash, Conventional

Heartland MLS KS / Southeast Kansas AOR

GET MORE INFORMATION

Name

Name

Phone*

Phone

Message

Message

By checking this box, I agree to receive transactional and informational SMS communications, including appointment reminders, property updates, and account notifications from M Group Real Estate. Message frequency varies. Message and data rates may apply. Reply HELP for help or STOP to opt out

Carolyn Marischler

+1(913) 513-3303

mcm@mgroupkc.com

Go tour this home

196 Glenview ST
