

18021 Cody ST, Overland Park, KS 66013
REQUEST A TOUR If you would like to see this home without being there in person, select the "Virtual Tour" option and your agent will contact you to discuss available opportunities.
In-PersonVirtual Tour
Listed by Rachelle Moley • Weichert, Realtors Welch & Co.
$ 1,367,993
Est. payment | /mo

5 Beds

6 Baths

3,866 SqFt


Save
$ 1,367,993
Est. payment | /mo
Save

5 Beds

6 Baths

3,866 SqFt

Open House

Thu Sep 10, 11:00am - 5:00pm

Fri Sep 11, 11:00am - 5:00pm

Sat Sep 12, 11:00am - 5:00pm

Sun Sep 13, 12:00pm - 5:00pm

Mon Sep 14, 11:00am - 5:00pm

Tue Sep 15, 11:00am - 5:00pm

Wed Sep 16, 11:00am - 5:00pm

Key Details

Property Type Single Family Home

Sub Type Single Family Residence

Listing Status Active

Purchase Type For Sale

Square Footage 3,866 sqft

Price per Sqft $353

Subdivision Woodmyre

MLS Listing ID 2596411

Style Contemporary,French Provincial

Bedrooms 5

Full Baths 5

Half Baths 1

HOA Fees $1,750/ann

Year Built 2026

Annual Tax Amount $20,370

Lot Size 0.310 Acres

Acres 0.31

Property Sub-Type Single Family Residence

Source hmls

Property Description

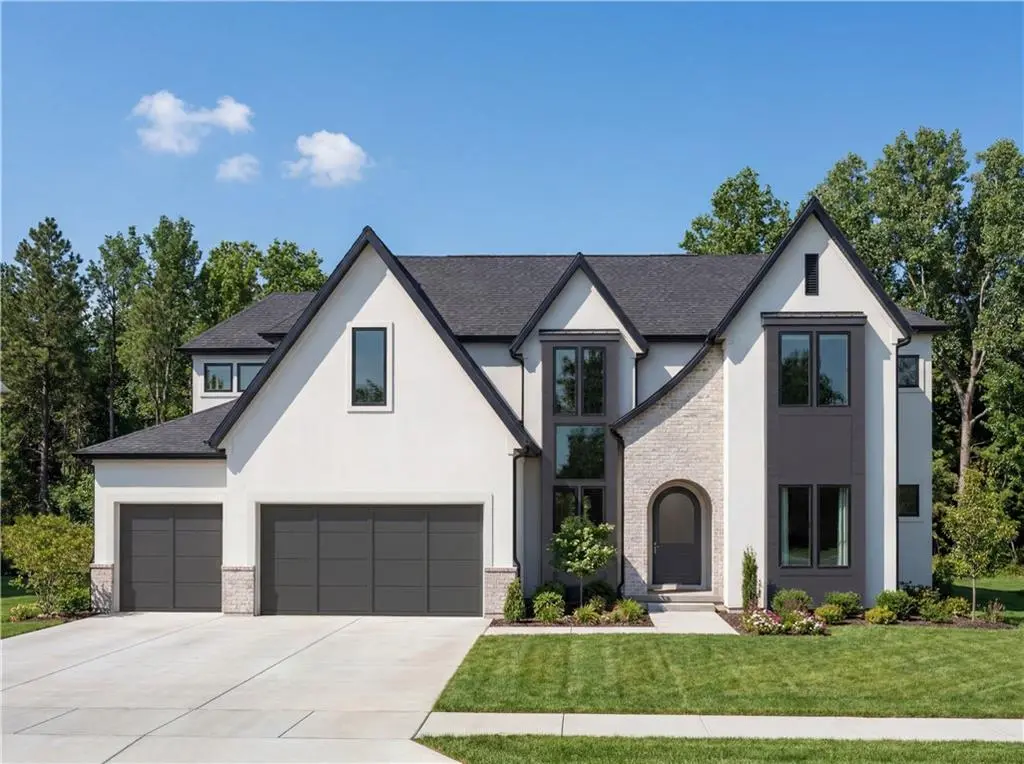
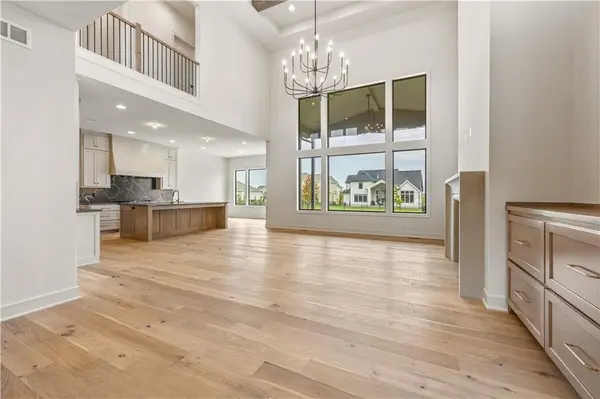
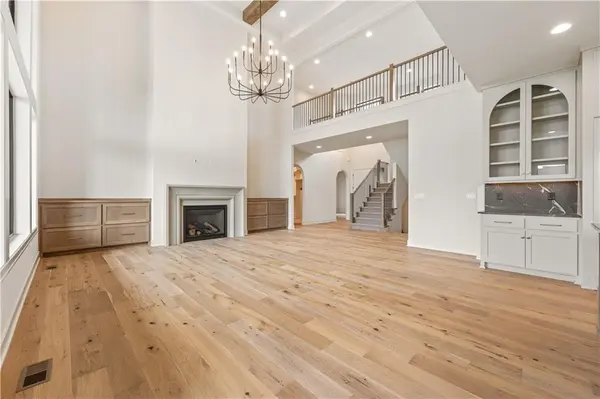
The new favorite 1.5 Story KINGSTON by BICKIMER HOMES on a private daylight homesite 35 that backs to a wooded private GREEN SPACE!!! Stunning new French Contemporary elevation and the perfect 1.5-story floor plan with elegant finishes throughout. Known for the perfect spaces, this plan has all the rooms you are searching for in a 1.5 Story with main floor primary bedroom, 2nd bedroom/office on the main level, loft space and grand high ceilings in the great room. Large kitchen with prep pantry, spacious great room with striking fireplace and large windows to enjoy the views. The main-level primary suite with luxurious bath includes double vanities, freestanding tub, and a walk-in closet with access to the main-level laundry. Finishing out the main level, bedroom 2 also offers a private bath and walk-in closet and can be used as an office space. Upstairs bedrooms 3-5, each with a private bath, plus a bonus loft/game room and a second laundry room. There is still time to finish the basement as it's a perfect daylight basement with stunning private views. *This home is under construction and photos of MODEL HOME in Heritage Ranch* You can still pick your design selections! Woodmyre is a brand new upscale new home community in Overland Park with BLUE VALLEY SCHOOLS. Situated on a hilltop at 181st and Quivira this boutique style community will have a resort-style pool, year round outdoor covered pavilion, pickleball court, play area, basketball half court, and outdoor sports field. With only 85 homes when complete, WOODMYRE will provide an intimate, connected lifestyle thoughtfully designed by 4 local builders and naturally inspired by the wooded hilltop. A neighborhood you'll be proud to call home! Located at 181st/Quivira, Woodmyre is close to Bluhawk shopping, OP Arboretum, Heritage Park with easy access to HWY 69. BLUE VALLEY SCHOOLS

Location

State KS

County Johnson

Rooms

Other Rooms Breakfast Room, Den/Study, Fam Rm Main Level, Main Floor BR, Main Floor Primary Bedroom, Mud Room, Recreation Room

Basement Daylight, Stubbed for Bath, Sump Pump, Walk-Up Access

Interior

Interior Features Custom Cabinets, Kitchen Island, Painted Cabinets, Smart Thermostat, Vaulted Ceiling(s), Walk-In Closet(s)

Heating Forced Air

Cooling Electric

Flooring Carpet, Tile, Wood

Fireplaces Number 1

Fireplaces Type Family Room, Gas

Fireplace Y

Appliance Cooktop, Dishwasher, Disposal, Exhaust Fan, Humidifier, Microwave, Electric Range, Stainless Steel Appliance(s)

Laundry Laundry Room, Main Level

Exterior

Parking Features true

Garage Spaces 3.0

Roof Type Composition

Building

Lot Description Adjoin Greenspace, Sprinkler-In Ground, Many Trees

Entry Level 1.5 Stories

Sewer Public Sewer

Water Public

Structure Type Stone Trim,Stucco & Frame

Schools

Elementary Schools Aspen Grove

Middle Schools Wolf Springs

High Schools Blue Valley Southwest

School District Blue Valley

Others

HOA Fee Include All Amenities,Curbside Recycle,Trash

Ownership Private

Acceptable Financing Cash, Conventional, VA Loan

Listing Terms Cash, Conventional, VA Loan

Heartland MLS KS / Southeast Kansas AOR

GET MORE INFORMATION

Name

Name

Phone*

Phone

Message

Message

By checking this box, I agree to receive transactional and informational SMS communications, including appointment reminders, property updates, and account notifications from M Group Real Estate. Message frequency varies. Message and data rates may apply. Reply HELP for help or STOP to opt out

Carolyn Marischler

+1(913) 513-3303

mcm@mgroupkc.com

Go tour this home

18021 Cody ST
