



GET MORE INFORMATION
$ 969,858
$ 969,858
4 Beds
4 Baths
3,081 SqFt
$ 969,858
$ 969,858
4 Beds
4 Baths
3,081 SqFt
Key Details
Sold Price $969,858
Property Type Single Family Home
Sub Type Single Family Residence
Listing Status Sold
Purchase Type For Sale
Square Footage 3,081 sqft
Price per Sqft $314
Subdivision Bristol Highlands
MLS Listing ID 2568711
Sold Date 09/10/26
Style Traditional
Bedrooms 4
Full Baths 4
HOA Fees $81/ann
Year Built 2025
Annual Tax Amount $12,000
Lot Size 0.295 Acres
Acres 0.29513314
Property Sub-Type Single Family Residence
Source hmls
Property Description
Future amenities include a clubhouse, resort-style pool, play area, sport courts, and more! Located in a premier Shawnee location close to parks, trails, shopping, dining and top-rated De Soto schools, all 5 minutes from Shawnee Mission Park (largest park in JoCo), Lake Lenexa, 7 premier golf courses, Lenexa City Center and Marketplace with the new Restaurant Row plus the numerous festivals in Shawnee and Lenexa throughout the year!
Location
State KS
County Johnson
Rooms
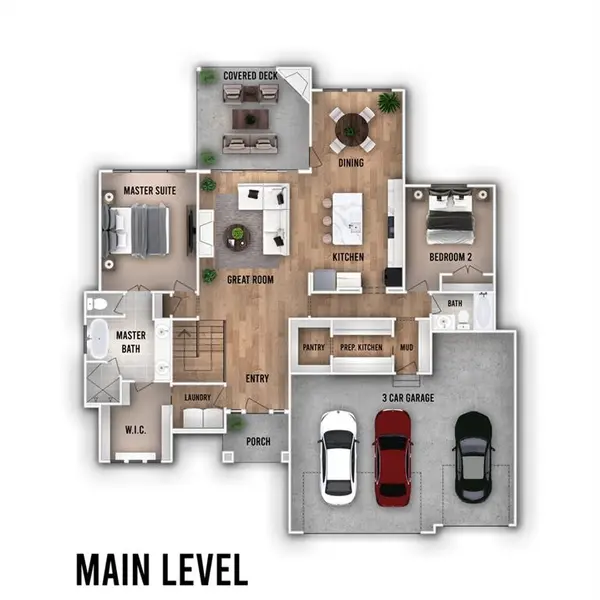
Other Rooms Breakfast Room, Great Room, Main Floor BR, Main Floor Primary Bedroom, Mud Room, Recreation Room
Basement Basement BR, Finished, Full, Sump Pump, Walk-Out Access
Interior
Interior Features Kitchen Island, Pantry, Vaulted Ceiling(s), Walk-In Closet(s), Wet Bar
Heating Forced Air
Cooling Electric
Flooring Carpet, Tile, Wood
Fireplaces Number 2
Fireplaces Type Gas, Great Room, Other
Fireplace Y
Appliance Cooktop, Dishwasher, Exhaust Fan, Humidifier, Gas Range
Laundry Laundry Room, Main Level
Exterior
Parking Features true
Garage Spaces 3.0
Amenities Available Clubhouse, Pickleball Court(s), Play Area, Pool
Roof Type Composition
Building
Lot Description Estate Lot, Sprinkler-In Ground, Many Trees
Entry Level Reverse 1.5 Story
Sewer Public Sewer
Water Public
Structure Type Stone & Frame,Stucco
Schools
Middle Schools Mill Creek
High Schools Mill Valley
School District De Soto
Others
HOA Fee Include Curbside Recycle,Trash
Ownership Private
Acceptable Financing Cash, Conventional
Listing Terms Cash, Conventional

GET MORE INFORMATION
